Stunning luxurious 5 bed, 3 bath home on 4.33 acres! Over 3700 sqft of living space! State Lands, ATV & Snowmobile trails less than a quarter of a mile away. Exterior includes 3 bay heated & Insulated garage w/electric, enclosed 24x32 pole barn w/electric, 24x40 pole barn & 40x16 lean too w/14' ceiling for camper, above ground oval pool w/carpeted deck & gazebo, covered concrete floor patio, & covered porch on both levels. Interior includes 2 bedroom In-Law quarters with direct access to exterior, dining/den combo w/fireplace, open floor plan for kitchen & living room, stunning 2 floor foyer w/skylight, primary bedroom w/oversized walk in closet & large bath w/jetted tub & tile floors. Mineral rights negotiable. Located apx 20 minutes to Lock Haven.
Sold for $422,500
$422,500
18289 Coudersport Pike, Lock Haven, PA 17745
5beds
3,712sqft
Single Family Residence
Built in 1990
4.33 Acres Lot
$450,700 Zestimate®
$114/sqft
$2,193 Estimated rent
Home value
$450,700
Estimated sales range
Not available
$2,193/mo
Zestimate® history
Owner options
List your home for rent
$2,193/mo
Rent Zestimate®
Find your next renter with Zillow Rental Manager. Plus, with online applications, you can quickly screen prospective tenants – for free.
$2,193/mo
Rent Zestimate®
Refinance and save
$2,711/mo
Est. payment
Refinancing to a lower rate could help reduce your monthly payments and save thousands over the life of the loan.
$2,711/mo
Est. payment
Explore your selling options
Work with a Zillow partner agent
Leverage their expertise and Zillow's premium Showcase listings to get your home seen by more buyers.
Get startedList with your own agent
Get your home in front of millions of buyers by listing it on Zillow.
Learn how to do itSell it yourself
Take full control of how buyers see your home on Zillow by listing For Sale by Owner (FSBO).
List your homeWhat's special
Zillow last checked:
Listing updated:
Listed by:
Jerri L Young,
SWC Realty
Bought with:
Non-mls Agent
OFFICE NOT IN MLS
Source: West Branch Valley AOR,MLS#: WB-99694
Facts & features
Interior
Bedrooms & bathrooms
- Bedrooms: 5
- Bathrooms: 3
- Full bathrooms: 3
Rooms
- Room types: Master Bathroom
Primary bedroom
- Description: 9.33x5.4 Walk in closet, laudry shoot
- Level: Main
- Area: 248.79
- Dimensions: 18.32 x 13.58
Bedroom 1
- Level: Main
- Area: 159
- Dimensions: 13.25 x 12
Bedroom 2
- Description: natural light
- Level: Main
- Area: 186.35
- Dimensions: 15.66 x 11.9
Bedroom 3
- Description: w/w carpet
- Level: Lower
- Area: 212.32
- Dimensions: 18.07 x 11.75
Bedroom 5
- Description: 13.5x6 walk in closet
- Level: Lower
- Area: 180.42
- Dimensions: 15.58 x 11.58
Bathroom
- Description: Jet tub, tile floor
- Level: Main
- Area: 98.71
- Dimensions: 10.58 x 9.33
Bathroom
- Description: tile floor
- Level: Main
- Area: 47.74
- Dimensions: 7.75 x 6.16
Dining room
- Description: Den/Dining Rm Combo, Fireplace, Multiple Windows
- Level: Main
- Area: 324.88
- Dimensions: 28.25 x 11.5
Exercise room
- Description: seller replacing carpet, door to garage/outside
- Level: Lower
- Area: 210.38
- Dimensions: 21.25 x 9.9
Family room
- Description: pellet stove, w/w carpet
- Level: Lower
- Area: 281.77
- Dimensions: 17.89 x 15.75
Foyer
- Description: vaulted ceiling, skylight
- Level: Lower
- Area: 126.5
- Dimensions: 11.5 x 11
Kitchen
- Description: tile floor & backsplash, granite countertops
- Level: Main
- Area: 208.73
- Dimensions: 20.07 x 10.4
Kitchen
- Description: Kitchen/dining combo
- Level: Lower
- Area: 287.36
- Dimensions: 18.66 x 15.4
Laundry
- Description: concret floor, access to covered patio
- Level: Lower
- Area: 160.65
- Dimensions: 13.5 x 11.9
Living room
- Description: vaulted ceiling, natural light
- Level: Main
- Area: 255.94
- Dimensions: 16.25 x 15.75
Office
- Description: desk unit stays
- Level: Main
- Area: 72
- Dimensions: 9.4 x 7.66
Heating
- Propane, None, See Remarks
Cooling
- Central Air
Appliances
- Included: Electric, Dishwasher, Refrigerator, Range, Microwave Built-In, Washer, Dryer, Range Hood, Cooktop, Built-In Electric Oven
- Laundry: Main Level
Features
- Formal Separate, Ceiling Fan(s), Walk-In Closet(s), Skylight(s)/Light Tubes, In-Law Floorplan, Pantry
- Flooring: Carpet W/W, Concrete, Laminate, Tile
- Windows: Thermal
- Basement: Finished,Walk-Out Access,Full
- Has fireplace: Yes
- Fireplace features: Den, Dining Room, Pellet Stove
Interior area
- Total structure area: 3,712
- Total interior livable area: 3,712 sqft
- Finished area above ground: 3,712
- Finished area below ground: 0
Property
Parking
- Parking features: See Property Info
Accessibility
- Accessibility features: Doorway Access 32 in.+ Wide, Hallways 36 in.+ Wide, Main Floor Bath(s)
Features
- Levels: Two,Bi-Level
- Patio & porch: Deck, Pavillion/Gazebo, Gazebo, Patio
- Exterior features: Breezeway, Balcony
- Has view: Yes
- View description: Residential
- Waterfront features: Pond
Lot
- Size: 4.33 Acres
- Features: Level, Cleared
- Topography: Level
Details
- Additional structures: Workshop, Shed(s)
- Parcel number: 06-01-0012-A-02
- Zoning: R
Construction
Type & style
- Home type: SingleFamily
- Property subtype: Single Family Residence
Materials
- Frame, Vinyl Siding
- Foundation: Block
- Roof: Shingle
Condition
- Year built: 1990
Utilities & green energy
- Electric: 200+ Amp Service
- Sewer: On-Site Septic
- Water: Well
Community & HOA
Community
- Subdivision: None
Location
- Region: Lock Haven
Financial & listing details
- Price per square foot: $114/sqft
- Tax assessed value: $256,600
- Annual tax amount: $5,548
- Date on market: 7/30/2024
- Inclusions: Both Kitchen appliances, washer and dryer and pellet stove
Price history
| Date | Event | Price |
|---|---|---|
| 2/5/2025 | Sold | $422,500-5.1%$114/sqft |
Source:  Bright MLS #PACL2024866 Report a problem Bright MLS #PACL2024866 Report a problem | ||
| 1/16/2025 | Pending sale | $445,000$120/sqft |
Source: West Branch Valley AOR #WB-99694 Report a problem | ||
| 1/6/2025 | Contingent | $445,000$120/sqft |
Source: West Branch Valley AOR #WB-99694 Report a problem | ||
| 11/12/2024 | Price change | $445,000-1.1%$120/sqft |
Source: West Branch Valley AOR #WB-99694 Report a problem | ||
| 9/3/2024 | Price change | $450,000-4.3%$121/sqft |
Source: West Branch Valley AOR #WB-99694 Report a problem | ||
| 7/30/2024 | Listed for sale | $470,000-1.1%$127/sqft |
Source: West Branch Valley AOR #WB-99694 Report a problem | ||
| 7/29/2024 | Listing removed | -- |
Source: Owner Report a problem | ||
| 6/9/2024 | Price change | $475,000-4.8%$128/sqft |
Source: Owner Report a problem | ||
| 6/4/2024 | Listed for sale | $499,000$134/sqft |
Source: Owner Report a problem | ||
Public tax history
| Year | Property taxes | Tax assessment |
|---|---|---|
| 2025 | $5,615 +1.2% | $256,600 |
| 2024 | $5,549 +4.9% | $256,600 |
| 2023 | $5,290 +2.7% | $256,600 |
| 2022 | $5,148 | $256,600 |
| 2021 | $5,148 +5.9% | $256,600 |
| 2020 | $4,860 +4.8% | $256,600 |
| 2018 | $4,639 -0.3% | $256,600 |
| 2017 | $4,655 +1.9% | $256,600 |
| 2016 | $4,570 +3.3% | $256,600 |
| 2015 | $4,424 -0.5% | $256,600 |
| 2014 | $4,446 | $256,600 +2.9% |
| 2013 | $4,446 +4.1% | $249,300 |
| 2012 | $4,272 +4.2% | $249,300 |
| 2011 | $4,099 +0.2% | $249,300 |
| 2010 | $4,090 | $249,300 |
Find assessor info on the county website
Neighborhood: 17745
Nearby homes
- $189,7003 bd1 ba1.1k sqft18292 Coudersport Pike, Lock Haven, PA 17745Off Market
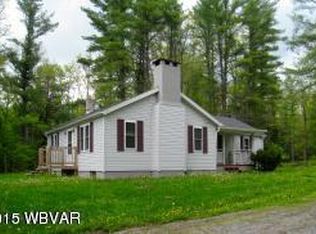
- $192,2001 bd1 ba1.4k sqft54 Butterfly Ln, Lock Haven, PA 17745Off Market

- $212,1001 bd1 ba1.4k sqft52 Butterfly Ln, Lock Haven, PA 17745Off Market
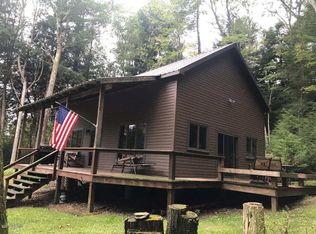
- $285,5004 bd3 ba3.4k sqft11 Butterfly Ln, Lock Haven, PA 17745Off Market
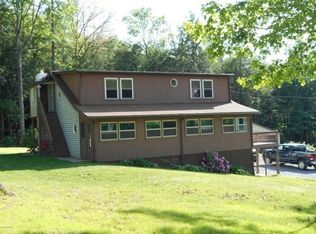
- $99,600-- bd1 ba1.3k sqft18359 Coudersport Pike, Lock Haven, PA 17745Off Market
- $78,300-- bd1 ba1.2k sqft18349 Coudersport Pike, Lock Haven, PA 17745Off Market
- $31,7602 bd-- ba720 sqft18246 N Route 44 Hwy, Lock Haven, PA 17745Off Market
- $212,3002 bd1 ba1.8k sqft18195 Coudersport Pike, Lock Haven, PA 17745Off Market
Nearby schools
GreatSchools rating
- 6/10Woodward El SchoolGrades: K-4Distance: 13.6 mi
- 6/10Central Mountain Middle SchoolGrades: 5-8Distance: 15.8 mi
- 4/10Central Mountain High SchoolGrades: 9-12Distance: 15.4 mi


Get pre-qualified for a loan
At Zillow Home Loans, we can pre-qualify you in as little as 5 minutes with no impact to your credit score.An equal housing lender. NMLS #10287.
- Pennsylvania
- Clinton County
- Lock Haven
- 17745
- 18289 Coudersport Pike
Nearby cities
Nearby neighborhoods
Nearby zip codes
Other Lock Haven Topics
