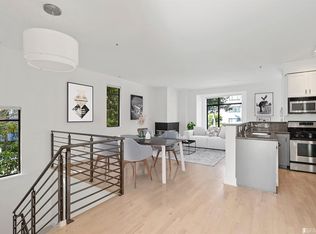
Built in 2000, this luxurious, spacious contemporary 2-level residence is tucked away on a quiet cul-de-sac in a prime Mission Dolores location. Overlooking majestic Redwood trees, the carefully maintained home features beautiful hardwood wood floors, oversized windows affording excellent light, and modern amenities. The main level features the living room with a handsome gas fireplace and opens to a generous dining room with custom chandelier, perfect for entertaining. There is a modern chef's kitchen with quartz counters and stainless appliances plus a large storage pantry. A large bedroom with walk-in closet and verdant garden out-looks and full contemporary bathroom complete this level. The lower level offers a voluminous primary bedroom suite complete with a large closet and full bathroom plus in-unit washer and dryer. Direct access to the tranquil and private rear patio and garden. One car garage parking with direct interior access to the lower level. Ideal Mission Dolores location close to Dolores Park, Whole Foods, Safeway, Bi-Rite Grocery and Creamery and all the restaurants, cafes and entertainment of the Valencia Corridor and Upper Market. Easy access to tech shuttles, MUNI and freeways. Centrally located with a 97 Walk Score and 98 Bike Score
Sold for $1,180,000
$1,180,000
1829 15th St APT 1, San Francisco, CA 94103
2beds
1,124sqft
Condominium
Built in 2000
-- sqft lot
$1,365,100 Zestimate®
$1,050/sqft
$5,595 Estimated rent
Home value
$1,365,100
$1.23M - $1.53M
$5,595/mo
Zestimate® history
Owner options
List your home for rent
$5,595/mo
Rent Zestimate®
Find your next renter with Zillow Rental Manager. Plus, with online applications, you can quickly screen prospective tenants – for free.
$5,595/mo
Rent Zestimate®
Refinance and save
$8,340/mo
Est. payment
Refinancing to a lower rate could help reduce your monthly payments and save thousands over the life of the loan.
$8,340/mo
Est. payment
Explore your selling options
Work with a Zillow partner agent
Leverage their expertise and Zillow's premium Showcase listings to get your home seen by more buyers.
Get startedList with your own agent
Get your home in front of millions of buyers by listing it on Zillow.
Learn how to do itSell it yourself
Take full control of how buyers see your home on Zillow by listing For Sale by Owner (FSBO).
List your homeWhat's special
Contemporary bathroomOverlooking majestic redwood treesModern amenitiesOversized windowsQuiet cul-de-sacVoluminous primary bedroom suiteVerdant garden out-looks
Zillow last checked:
Listing updated:
Listed by:
Michael H. Shaw DRE #01228428 415-308-4281,
Vanguard Properties 415-655-5600,
Bernard Katzmann DRE #00984739 415-906-6000,
Vanguard Properties
Bought with:
Lauren Steinberg, DRE #02060853
Compass
Source: SFAR,MLS#: 425033634 Originating MLS: San Francisco Association of REALTORS
Originating MLS: San Francisco Association of REALTORSFacts & features
Interior
Bedrooms & bathrooms
- Bedrooms: 2
- Bathrooms: 2
- Full bathrooms: 2
Primary bedroom
- Features: Closet, Outside Access
- Area: 0
- Dimensions: 0 x 0
Bedroom 1
- Area: 0
- Dimensions: 0 x 0
Bedroom 2
- Area: 0
- Dimensions: 0 x 0
Bedroom 3
- Area: 0
- Dimensions: 0 x 0
Bedroom 4
- Area: 0
- Dimensions: 0 x 0
Primary bathroom
- Features: Tile, Tub w/Shower Over
Bathroom
- Features: Tile, Tub w/Shower Over
Dining room
- Level: Main
- Area: 0
- Dimensions: 0 x 0
Family room
- Area: 0
- Dimensions: 0 x 0
Kitchen
- Features: Quartz Counter
- Level: Main
- Area: 0
- Dimensions: 0 x 0
Living room
- Level: Main
- Area: 0
- Dimensions: 0 x 0
Heating
- Central, Gas
Appliances
- Included: Dishwasher, Disposal, Free-Standing Gas Range, Free-Standing Refrigerator, Microwave, Dryer, Washer
- Laundry: Laundry Closet
Features
- Flooring: Carpet, Tile, Wood
- Windows: Double Pane Windows, Window Coverings
- Number of fireplaces: 1
- Fireplace features: Double Sided, Gas Log, Living Room
Interior area
- Total structure area: 1,124
- Total interior livable area: 1,124 sqft
Property
Parking
- Total spaces: 1
- Parking features: Attached, Garage Door Opener, Inside Entrance, Side By Side, On Site
- Has attached garage: Yes
Features
- Stories: 2
- Patio & porch: Uncovered Patio
- Fencing: Back Yard
- Has view: Yes
- View description: Garden
Lot
- Size: 0.36 Acres
Details
- Parcel number: 3556255
- Special conditions: Standard
Construction
Type & style
- Home type: Condo
- Architectural style: Contemporary
- Property subtype: Condominium
- Attached to another structure: Yes
Materials
- Foundation: Concrete Perimeter
Condition
- Original,Updated/Remodeled
- New construction: No
- Year built: 2000
Community & HOA
Community
- Security: Carbon Monoxide Detector(s), Fire Suppression System, Prewired
HOA
- Has HOA: Yes
- Services included: Insurance on Structure, Maintenance Structure, Trash, Water
- HOA fee: $831 monthly
- HOA name: 1821 15th Street HOA
Location
- Region: San Francisco
- Elevation: 0
Financial & listing details
- Price per square foot: $1,050/sqft
- Price range: $1.2M - $1.2M
- Date on market: 4/24/2025
- Cumulative days on market: 39 days
- Listing terms: Conventional
- Total actual rent: 0
Price history
| Date | Event | Price |
|---|---|---|
| 6/20/2025 | Sold | $1,180,000-1.3%$1,050/sqft |
Source:  SFAR #425033634 Report a problem SFAR #425033634 Report a problem | ||
| 6/2/2025 | Pending sale | $1,195,000$1,063/sqft |
Source: SFAR #425033634 Report a problem | ||
| 5/26/2025 | Price change | $1,195,000-6.3%$1,063/sqft |
Source: SFAR #425033634 Report a problem | ||
| 4/25/2025 | Listed for sale | $1,275,000+63.5%$1,134/sqft |
Source: SFAR #425033634 Report a problem | ||
| 4/10/2012 | Sold | $780,000-2.4%$694/sqft |
Source: SFAR #393857 Report a problem | ||
| 2/28/2012 | Price change | $799,000-5.9%$711/sqft |
Source: Hill & Co. Real Estate #393857 Report a problem | ||
| 2/17/2012 | Price change | $849,000$755/sqft |
Source: Hill & Co. Real Estate #393857 Report a problem | ||
| 2/10/2012 | Listed for sale | -- |
Source: Hill & Company Real Estate Report a problem | ||
Public tax history
Tax history is unavailable.
Neighborhood: Mission Dolores
Nearby homes
- $1,205,900-- bd-- ba1.4k sqft1821 15th St #6, San Francisco, CA 94103Off Market
- $1,394,6002 bd2 ba1.1k sqft1821 15th St #19, San Francisco, CA 94103Off Market
- $1,642,6003 bd3 ba1.4k sqft1821 15th St APT 2, San Francisco, CA 94103Off Market
- $1,035,4002 bd2 ba1.1k sqft1823 15th St APT 1, San Francisco, CA 94103Off Market

- $931,100-- bd-- ba1k sqft1821 15th St #7, San Francisco, CA 94103Off Market
- $1,396,900-- bd-- ba1.5k sqft1821 15th St #8, San Francisco, CA 94103Off Market
- $1,203,100-- bd-- ba1.1k sqft1821 15th St #9, San Francisco, CA 94103Off Market
- $1,985,0003 bd3 ba1.6k sqft1821 15th St #10, San Francisco, CA 94103Sold
Nearby schools
GreatSchools rating
- 2/10Sanchez Elementary SchoolGrades: K-5Distance: 0.4 mi
- 1/10Everett Middle SchoolGrades: 6-8Distance: 0.3 mi
- 3/10Mission High SchoolGrades: 9-12Distance: 0.3 mi
Get a cash offer in 3 minutes
Find out how much your home could sell for in as little as 3 minutes with a no-obligation cash offer.
Estimated market value
$1,365,100
Get a cash offer in 3 minutes
Find out how much your home could sell for in as little as 3 minutes with a no-obligation cash offer.
Estimated market value
$1,365,100
- California
- San Francisco County
- San Francisco
- 94103
- Mission Dolores
- 1829 15th St Apartment 1
Nearby cities
Nearby neighborhoods
Nearby zip codes
Other San Francisco Topics
