One or more photo(s) has been virtually staged. Step inside this beautifully renovated 3-bedroom, 2.5-bath, two-story home and instantly picture yourself living in a space where every detail feels brand new. From the moment you arrive, the fresh paver driveway, new large front porch, and hurricane-impact windows set the tone for a home designed with both style and peace of mind in mind. Inside, the fully renovated interior showcases modern upgrades throughout—stylish fixtures, sleek finishes, and all-new black stainless-steel Samsung appliances that bring the kitchen to life. Large capacity pantry makes storage a breeze! No detail was missed here including the glowing illumination from the LED can lights & the Nest thermostats. The spacious layout includes a dedicated laundry room, renovated bathrooms, and a one-car garage complete with a new garage door. With a 2023 roof, 2023 AC (2 units for optimum comfort), new plumbing & electrical, the home is truly turn-key and move-in ready. Imagine the possibilities... the huge yard offers exceptional flexibility—ideal for outdoor living, entertaining, or even adding a second dwelling for future expansion or investment potential. Located just 10 minutes to Downtown St. Petersburg, and close to shopping, dining, bustling 4th Street, and major interstate access, convenience is built into everyday living. You’re also just 25 minutes to Tampa International Airport, 15 minutes to St. Pete–Clearwater International Airport, 30 minutes to world-class beaches, and under an hour to Busch Gardens. Plus, this home sits in a non-flood zone, offering extra peace of mind. This property stayed high & dry through last year's storms. All information is believed to be accurate & should be verified by the buyer. Fresh, modern, and packed with upgrades—this property is ready for its next chapter. Can you see yourself here?
Sold for $585,000
$585,000
1829 27TH AVENUE N, ST PETERSBURG, FL 33713
3beds
1,468sqft
Single Family Residence
Built in 1925
6,617 Square Feet Lot
$600,300 Zestimate®
$399/sqft
$3,000 Estimated rent
Home value
$600,300
$570,000 - $630,000
$3,000/mo
Zestimate® history
Owner options
List your home for rent
$3,000/mo
Rent Zestimate®
Find your next renter with Zillow Rental Manager. Plus, with online applications, you can quickly screen prospective tenants – for free.
$3,000/mo
Rent Zestimate®
Refinance and save
$3,356/mo
Est. payment
Refinancing to a lower rate could help reduce your monthly payments and save thousands over the life of the loan.
$3,356/mo
Est. payment
Explore your selling options
Work with a Zillow partner agent
Leverage their expertise and Zillow's premium Showcase listings to get your home seen by more buyers.
Get startedList with your own agent
Get your home in front of millions of buyers by listing it on Zillow.
Learn how to do itSell it yourself
Take full control of how buyers see your home on Zillow by listing For Sale by Owner (FSBO).
List your homeWhat's special
Stylish fixturesSleek finishesFully renovated interiorRenovated bathroomsNew large front porchNest thermostatsHurricane-impact windows
Zillow last checked:
Listing updated:
Listed by:
Jenee Solomon 727-743-1370,
REALTY EXPERTS 727-888-1000
Bought with:
Pete McGahan, 3225174
KELLER WILLIAMS ST PETE REALTY
Source: Stellar MLS,MLS#: TB8449028 Originating MLS: Suncoast Tampa
Originating MLS: Suncoast Tampa
Facts & features
Interior
Bedrooms & bathrooms
- Bedrooms: 3
- Bathrooms: 3
- Full bathrooms: 2
- 1/2 bathrooms: 1
Rooms
- Room types: Utility Room
Primary bedroom
- Features: Dual Sinks, En Suite Bathroom, Built-in Closet
- Level: Second
- Area: 110 Square Feet
- Dimensions: 11x10
Bedroom 2
- Features: Built-in Closet
- Level: Second
- Area: 99 Square Feet
- Dimensions: 11x9
Bedroom 3
- Features: Built-in Closet
- Level: Second
- Area: 99 Square Feet
- Dimensions: 11x9
Balcony porch lanai
- Features: No Closet
- Level: First
- Area: 437 Square Feet
- Dimensions: 19x23
Bonus room
- Features: No Closet
- Level: First
- Area: 28 Square Feet
- Dimensions: 7x4
Dining room
- Features: No Closet
- Level: First
- Area: 110 Square Feet
- Dimensions: 11x10
Foyer
- Features: No Closet
- Level: First
- Area: 110 Square Feet
- Dimensions: 10x11
Great room
- Features: Ceiling Fan(s), No Closet
- Level: First
- Area: 338 Square Feet
- Dimensions: 26x13
Kitchen
- Features: Breakfast Bar, Kitchen Island, Dual Sinks, Granite Counters, Pantry
- Level: First
- Area: 182 Square Feet
- Dimensions: 13x14
Utility room
- Features: No Closet
- Level: First
- Area: 64 Square Feet
- Dimensions: 8x8
Heating
- Central
Cooling
- Central Air
Appliances
- Included: Convection Oven, Cooktop, Dishwasher, Disposal, Dryer, Electric Water Heater, Exhaust Fan, Range, Refrigerator, Washer
- Laundry: Electric Dryer Hookup, Inside, Laundry Room, Washer Hookup
Features
- Ceiling Fan(s), Eating Space In Kitchen, Kitchen/Family Room Combo, Living Room/Dining Room Combo, Open Floorplan, PrimaryBedroom Upstairs, Stone Counters, Thermostat
- Flooring: Luxury Vinyl
- Has fireplace: No
Interior area
- Total structure area: 1,468
- Total interior livable area: 1,468 sqft
Property
Parking
- Total spaces: 1
- Parking features: Driveway, Garage Faces Side, Guest, Off Street, On Street, Open
- Attached garage spaces: 1
- Has uncovered spaces: Yes
Features
- Levels: Two
- Stories: 2
- Patio & porch: Front Porch
- Exterior features: Other
- Fencing: Vinyl
Lot
- Size: 6,617 Square Feet
- Dimensions: 48 x 134
Details
- Parcel number: 123116691020130130
- Special conditions: None
Construction
Type & style
- Home type: SingleFamily
- Property subtype: Single Family Residence
Materials
- HardiPlank Type, Wood Frame
- Foundation: Crawlspace
- Roof: Shingle
Condition
- Completed
- New construction: No
- Year built: 1925
Utilities & green energy
- Sewer: Public Sewer
- Water: Public
- Utilities for property: Electricity Available
Community & HOA
Community
- Security: Fire Alarm
- Pet fee: $0 monthly
- Subdivision: PINE CITY SUB REP
HOA
- Has HOA: No
Location
- Region: Saint Petersburg
Financial & listing details
- Price per square foot: $399/sqft
- Tax assessed value: $229,039
- Annual tax amount: $4,562
- Date on market: 11/18/2025
- Cumulative days on market: 86 days
- Listing terms: Cash,Conventional,FHA,VA Loan
- Ownership: Fee Simple
- Total actual rent: 0
- Electric utility on property: Yes
- Road surface type: Concrete
Price history
| Date | Event | Price |
|---|---|---|
| 3/12/2026 | Sold | $585,000-6.4%$399/sqft |
Source:  Stellar MLS #TB8449028 Report a problem Stellar MLS #TB8449028 Report a problem | ||
| 2/12/2026 | Pending sale | $625,000$426/sqft |
Source: Stellar MLS #TB8449028 Report a problem | ||
| 2/5/2026 | Price change | $625,000-3.8%$426/sqft |
Source: Stellar MLS #TB8449028 Report a problem | ||
| 1/19/2026 | Price change | $650,000-3.7%$443/sqft |
Source: Stellar MLS #TB8449028 Report a problem | ||
| 1/11/2026 | Price change | $675,000-3.4%$460/sqft |
Source: Stellar MLS #TB8449028 Report a problem | ||
| 11/18/2025 | Listed for sale | $699,000+122.6%$476/sqft |
Source: Stellar MLS #TB8449028 Report a problem | ||
| 7/12/2023 | Sold | $314,000-3.4%$214/sqft |
Source: Public Record Report a problem | ||
| 6/23/2023 | Pending sale | $325,000$221/sqft |
Source: Stellar MLS #U8204268 Report a problem | ||
| 6/17/2023 | Price change | $325,000+71.1%$221/sqft |
Source: Stellar MLS #U8204268 Report a problem | ||
| 5/14/2023 | Pending sale | $190,000$129/sqft |
Source: Stellar MLS #T3445685 Report a problem | ||
| 5/12/2023 | Listed for sale | $190,000$129/sqft |
Source: Stellar MLS #T3445685 Report a problem | ||
Public tax history
| Year | Property taxes | Tax assessment |
|---|---|---|
| 2025 | $4,562 +10.8% | $229,039 +8.5% |
| 2024 | $4,118 +878% | $210,999 +293.4% |
| 2023 | $421 +1.4% | $53,634 +3% |
| 2022 | $415 -3.2% | $52,072 +3% |
| 2021 | $429 -0.2% | $50,555 +1.4% |
| 2020 | $430 +4.9% | $49,857 +2.3% |
| 2019 | $410 | $48,736 +1.9% |
| 2018 | $410 +4.1% | $47,827 +2.1% |
| 2017 | $394 +8.1% | $46,843 +2.1% |
| 2016 | $365 -0.6% | $45,880 +0.7% |
| 2015 | $367 -21.1% | $45,561 -8.5% |
| 2014 | $465 +2.5% | $49,775 +1.5% |
| 2013 | $454 -23.6% | $49,039 -5.8% |
| 2012 | $594 | $52,032 +2.8% |
| 2011 | -- | $50,606 +1.5% |
| 2010 | -- | $49,858 +2.7% |
| 2009 | -- | $48,547 +0.1% |
| 2008 | $506 | $48,499 +3% |
| 2007 | -- | $47,086 -34.6% |
| 2005 | -- | $72,000 +6% |
| 2004 | $445 +4.1% | $67,900 +2.3% |
| 2003 | $427 +8.7% | $66,400 +18.1% |
| 2002 | $393 | $56,200 -0.9% |
| 2001 | $393 +7.2% | $56,700 +16.4% |
| 2000 | $367 | $48,700 |
Find assessor info on the county website
Neighborhood: Lake Euclid
Nearby homes
- $459,800-- bd2 ba760 sqft1827 27th Ave N, Saint Petersburg, FL 33713Off Market
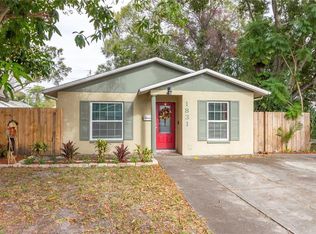
- $320,1002 bd1 ba966 sqft1831 27th Ave N, Saint Petersburg, FL 33713Off Market
- $264,0001 bd-- ba572 sqft1835 27th Ave N, Saint Petersburg, FL 33713Off Market

- $331,3003 bd1 ba1k sqft2714 18th St N, Saint Petersburg, FL 33713Off Market

- $---- bd-- ba-- sqft1820 1/2 28th Ave N APT 1, Saint Petersburg, FL 33713Off Market
- $251,000-- bd1 ba816 sqft1901 27th Ave N, Saint Petersburg, FL 33713Off Market
- $501,0005 bd-- ba2.6k sqft1820 28th Ave N, Saint Petersburg, FL 33713Off Market
- $308,1002 bd2 ba980 sqft1810 28th Ave N, Saint Petersburg, FL 33713Off Market
Nearby schools
GreatSchools rating
- 5/10Woodlawn Elementary SchoolGrades: PK-5Distance: 0.6 mi
- 3/10Meadowlawn Middle SchoolGrades: 6-8Distance: 2.1 mi
- 6/10St. Petersburg High SchoolGrades: 9-12Distance: 1.4 mi
Schools provided by the listing agent
- Elementary: Woodlawn Elementary-PN
- Middle: Meadowlawn Middle-PN
- High: St. Petersburg High-PN
Source: Stellar MLS. This data may not be complete. We recommend contacting the local school district to confirm school assignments for this home.
Get a cash offer in 3 minutes
Find out how much your home could sell for in as little as 3 minutes with a no-obligation cash offer.
Estimated market value
$600,300
Get a cash offer in 3 minutes
Find out how much your home could sell for in as little as 3 minutes with a no-obligation cash offer.
Estimated market value
$600,300
- Florida
- Pinellas County
- Saint Petersburg
- 33713
- Lake Euclid
- 1829 27TH AVENUE N
Nearby cities
Nearby neighborhoods
Nearby zip codes
Other Saint Petersburg Topics
- Apartments for Rent in 33713
- Houses for Sale in 33713
- Houses for Rent in 33713
- 33713 Real Estate
- Saint Petersburg Condos
- Houses for Sale in Saint Petersburg
- Newest Listings in Saint Petersburg
- Saint Petersburg Home Values
- Saint Petersburg Real Estate Agents
- Saint Petersburg Refinance
- Saint Petersburg Mortgage Rates
