Classic 4BR/2BA All-Brick Ranch — 2,290 Sq Ft on .64 Acres with Two Fireplaces & Detached Workshop Set beneath towering pines on a shaded .64-acre lot, this well-kept all-brick ranch offers 2,290 square feet of living space, storage, and character that new construction simply can't match. A wide lawn, mature plantings, and a private walkway lead to the covered entry — and inside, the layout is far more flexible than the classic exterior suggests. The main living room is the heart of the home: a whitewashed brick fireplace with traditional mantel, flanked floor-to-ceiling by original built-in bookshelves and cabinetry, opens directly to the kitchen for easy everyday living and entertaining. A second living space — with its own charming fireplace, hardwood floors, and soft-lit ceiling fixture — sits just off the kitchen and works beautifully as a formal living room, dining room, playroom, or home office. The kitchen offers generous cabinetry, solid-surface counters, tile backsplash, and stainless range, vented hood, dishwasher, and refrigerator, with a peninsula breakfast bar opening to the family room and a bright dining area overlooking the backyard. The adjoining laundry room has a window, shelving, and direct carport access — a true drop zone for groceries and muddy boots. All four bedrooms are generously sized with crown molding throughout. The primary features gleaming hardwood floors, a wall of windows, ceiling fan, and double closets. Secondary bedrooms offer ample closet space, including one with a built-in wire shelving system. Two full baths serve the home, including an updated bath with tile flooring, tub/shower combination, and modern vanity. Out back, the fun really starts. A covered rear porch with brick step-up patio spans the carport-side entry — perfect for grilling and morning coffee — while a flagstone fire pit patio anchors the other end of the house. The level, fully fenced backyard has room for pets, play, and a garden, and it's anchored by a detached brick workshop with metal roof and roll-up door: ideal for a truck, motorcycles, lawn equipment, or a serious hobby shop. Combined with the attached two-vehicle carport and expansive concrete drive with turnaround, parking and storage here are effectively unlimited. Zoned for R.B. Wright Elementary and Colquitt County schools, with easy access to shopping, dining, and downtown Moultrie. Homes with this much brick, this much yard, and this much workshop space don't come along often.
For sale
$289,900
1829 2nd St SE, Moultrie, GA 31768
4beds
2,290sqft
Single Family Residence
Built in 1950
0.64 Acres Lot
$278,100 Zestimate®
$127/sqft
$-- HOA
What's special
Well-kept all-brick ranchWide lawnAttached two-vehicle carportHardwood floorsMature plantingsSoft-lit ceiling fixtureTile backsplash
- 51 days
- 409
- 30
Zillow last checked:
Listing updated:
Listed by:
Norris Bishop,
Norris Bishop Realty, LLC
Source: Moultrie BOR,MLS#: 915899
Facts & features
Interior
Bedrooms & bathrooms
- Bedrooms: 4
- Bathrooms: 2
- Full bathrooms: 2
Rooms
- Room types: Dining Room, Living Room
Bathroom
- Features: Ceramic Tile Bath
Dining room
- Features: Formal Dining Room
Cooling
- Has cooling: Yes
Appliances
- Included: Dishwasher
- Laundry: Laundry Room
Features
- Sheetrock
- Has fireplace: Yes
- Fireplace features: Fireplace
Interior area
- Total structure area: 2,290
- Total interior livable area: 2,290 sqft
Property
Parking
- Parking features: Carport
- Has carport: Yes
Features
- Levels: One
- Stories: 1
- Patio & porch: Porch
Lot
- Size: 0.64 Acres
- Features: City Lot, Grass, Mature Plantings
Details
- Parcel number: M028063
- Zoning: res
Construction
Type & style
- Home type: SingleFamily
- Architectural style: Ranch
- Property subtype: Single Family Residence
Materials
- Brick
- Foundation: Crawl Space
- Roof: Shingle
Condition
- Well-Kept
- Year built: 1950
Utilities & green energy
- Electric: City of Moultrie
- Water: City Of Moultrie
- Utilities for property: Sewer Connected, Water Connected
Community & HOA
Community
- Subdivision: Colonial Heights
Location
- Region: Moultrie
Financial & listing details
- Price per square foot: $127/sqft
- Tax assessed value: $222,725
- Annual tax amount: $2,159
- Date on market: 8/15/2026
- Listing terms: Cash,VA Loan,FHA
Estimated market value
$278,100
$264,000 - $292,000
$1,855/mo
Price history
| Date | Event | Price |
|---|---|---|
| 8/15/2026 | Listed for sale | $289,900+176.1%$127/sqft |
Source: Moultrie BOR #915899 Report a problem | ||
| 6/12/2017 | Sold | $105,000-12.4%$46/sqft |
Source: Public Record Report a problem | ||
| 5/8/2017 | Pending sale | $119,900$52/sqft |
Source: Norris Bishop Realty, LLC #906334 Report a problem | ||
| 4/17/2017 | Listed for sale | $119,900$52/sqft |
Source: Norris Bishop Realty, LLC #906334 Report a problem | ||
| 3/18/2017 | Pending sale | $119,900$52/sqft |
Source: Norris Bishop Realty, LLC #906334 Report a problem | ||
| 2/14/2017 | Price change | $119,900-7.7%$52/sqft |
Source: Norris Bishop Realty, LLC #906334 Report a problem | ||
| 10/5/2016 | Price change | $129,900-3.8%$57/sqft |
Source: Norris Bishop Realty, LLC #906334 Report a problem | ||
| 8/30/2016 | Price change | $135,000-2.2%$59/sqft |
Source: Alderman Classic Realty, LLC #905796 Report a problem | ||
| 8/17/2016 | Price change | $138,000-5.4%$60/sqft |
Source: Alderman Classic Realty, LLC #905796 Report a problem | ||
| 6/22/2016 | Price change | $145,900-2.7%$64/sqft |
Source: Alderman Classic Realty, LLC #905796 Report a problem | ||
| 5/17/2016 | Price change | $149,900-4.5%$65/sqft |
Source: Alderman Classic Realty, LLC #905796 Report a problem | ||
| 1/15/2016 | Price change | $156,900+12.2%$69/sqft |
Source: Alderman Classic Realty, LLC #905355 Report a problem | ||
| 11/17/2015 | Price change | $139,900-6.7%$61/sqft |
Source: Alderman Classic Realty, LLC #905355 Report a problem | ||
| 9/1/2015 | Listed for sale | $149,900+206.9%$65/sqft |
Source: Alderman Classic Realty, LLC #905355 Report a problem | ||
| 2/3/2015 | Sold | $48,846$21/sqft |
Source: Public Record Report a problem | ||
Public tax history
| Year | Property taxes | Tax assessment |
|---|---|---|
| 2025 | $2,159 -4.6% | $89,090 +16.5% |
| 2024 | $2,263 +18.7% | $76,455 +25.4% |
| 2023 | $1,907 -0.1% | $60,962 +4.1% |
| 2022 | $1,910 +10.3% | $58,564 +11.4% |
| 2021 | $1,732 +2.2% | $52,588 +16.5% |
| 2020 | $1,694 +7.9% | $45,134 +6.4% |
| 2019 | $1,570 +0.9% | $42,424 |
| 2018 | $1,556 +0.3% | $42,424 +5% |
| 2017 | $1,552 | $40,410 |
| 2016 | $1,552 -3.8% | $40,410 +1.4% |
| 2015 | $1,614 +1.6% | $39,864 +3% |
| 2014 | $1,588 | $38,717 |
| 2013 | $1,588 | $38,717 |
| 2012 | -- | -- |
| 2010 | -- | -- |
| 2009 | -- | -- |
Find assessor info on the county website
Monthly payment
Est. payment
Payment breakdown
Explore the cost of this home by adjusting the details. Changes won't be saved.Climate risks
Neighborhood: 31768
Nearby schools
Schools provided by the listing agent
- District: R.B. Wright
Source: Moultrie BOR. This data may not be complete. We recommend contacting the local school district to confirm school assignments for this home.

Similar homes
- $339,9004 bd3 ba2.5k sqft1841 S Main St, Moultrie, GA 31768For Sale
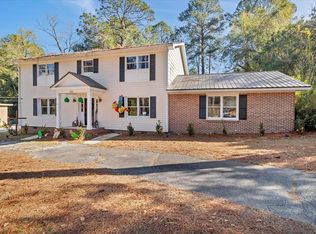 MLS ID #915939, Norris Bishop. Moultrie BOR
 - $259,9003 bd4 ba1.9k sqft310 Tallokas Rd, Moultrie, GA 31768For Sale
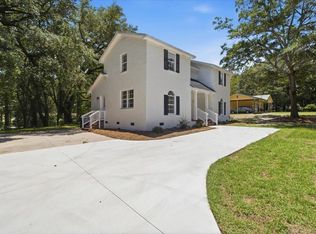 MLS ID #915801, Peyton Clark. Moultrie BOR
 - $--3 bd2 ba1.4k sqft819 4th St SW, Moultrie, GA 31768Auction
 Xome
Xome - $259,9003 bd2 ba1.9k sqft1400 2nd St SE, Moultrie, GA 31768For Sale
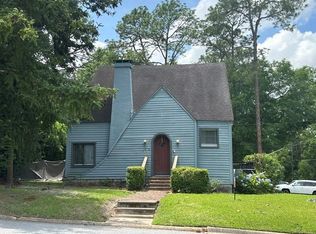 MLS ID #915754, Patricia Taylor. Moultrie BOR
 - $285,0003 bd3 ba2.1k sqft1069 Funston Sigsbee Rd, Moultrie, GA 31768Active
 MLS ID #10834401, Lewis Dalton Thaggard, Southeastern Outdoors. GAMLS
