Skip main navigation
    Townhouse for rent
  • Accepts Zillow applications
    $5,590/mo

    Fees may apply

    1829 5th St NW, # Penthouse 3, Washington, DC 20001

    3beds
    1,250sqft

    Price may not include required fees and charges. Price shown reflects the lease term provided. Learn more|

    Fast & easy Zillow application.

    This property accepts Zillow applications. Click 'Apply now' to fill out the online form once and apply to as many participating properties as you want. Just $35 for 30 days.

    Townhouse
    Available now
    Small dogs OK
    Central air
    In unit laundry
    Off street parking
    Contact manager for more details about this home.

    What's special

    Bright and modernGranite throughoutCustom built-in featuresFull-sized front loading laundryHigh ceilingsStunning natural lightStainless steel appliances
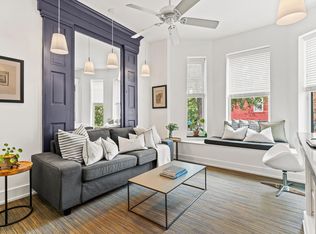
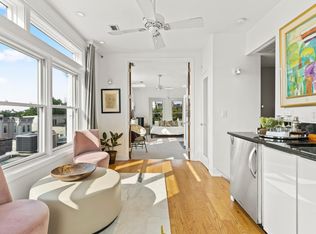
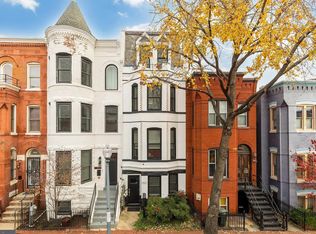
    A Victorian Jewel in the Heart of DC Spectacular and bright, this modern residence features two private, furnished rooftop decks with exceptional panoramic views. Located in the architecturally rich and centrally positioned LeDroit Park, this home offers the perfect blend of historic charm and contemporary living. Furnished option available. Available May 2026 Enjoy soaring ceilings, abundant natural light, and excellent walkability. Just steps to the Shaw/Howard (Yellow/Green) Metro at 7th & S St NW and moments from the vibrant U Street Corridor. The Michelin-rated restaurant The Royal is directly across the street. The thoughtfully designed space offers approximately 1,300 SF, plus a private rear sun porch and a two-level rooftop garden. Features include: Open-concept kitchen and living area Stainless steel appliances Granite surfaces throughout 3 bedrooms | 3.5 baths with full mirror, granite, and glass showers Primary suite with views of the U.S. Capitol Full-size front-loading washer and dryer Enclosed private porch with loft and additional storage Ample storage, including Elfa closet systems High-efficiency central heating and A/C Additional Details: Utilities (electric, water, cable) not included Optional on-site parking: $150/month Rooftop Living: Two private, furnished roof decks elevate this home. One serves as a dining terrace off the primary suite, while the expansive upper rooftop approximately 1,500 SF features comfortable furnishings, a flowering garden, and sweeping city views. Neighborhood Highlights: Walk to DC favorites, including the 9:30 Club, Howard Theatre, and Lincoln Theatre. Surrounded by popular dining and nightlife in LeDroit Park, Shaw, Bloomingdale, and the U Street Corridor including Shaw's Tavern and The Red Hen. Live/Work Opportunity: Home office use permitted (special exception may apply). The building spans four floors. Applications are optional on this platform. Virtual video tours available. *Please note: stairs required two flights to the unit entry, an additional flight to the primary suite and lounge, plus a spiral staircase to the upper rooftop. Requests for additional information best on this platform's message center. Phone calls go to spam. Ideal live/work location. Owner: insurance, taxes, trash and sewer Tenant: electric, water & 1 gibabyte deluxe cable wifi Parking - optional under separate lease agreement $150/month. Tenant screening criteria: credit report, rental and employment history. No cosigns
    73 days
    |
    --
    |
    --
    |

    Zillow last checked:

    Listing updated:

    District law requires that a housing provider state that the housing provider will not refuse to rent a rental unit to a person because the person will provide the rental payment, in whole or in part, through a voucher for rental housing assistance provided by the District or federal government.
    Travel times

    Facts & features

    Interior

    Bedrooms & bathrooms
    • Bedrooms: 3
    • Bathrooms: 4
    • Full bathrooms: 3
    • 1/2 bathrooms: 1
    Cooling
    • Central Air
    Appliances
    • Included: Dryer, Washer
    • Laundry: In Unit
    Features
    • Individual Climate Control
    • Flooring: Hardwood
    • Furnished: Yes
    Interior area
    • Total interior livable area: 1,250 sqft

    Property

    Parking
    • Parking features: Off Street
    • Details: Contact manager
    Features
    • Exterior features: Cable not included in rent, Electricity not included in rent, Water not included in rent

    Construction

    Type & style
    • Home type: Townhouse
    • Property subtype: Townhouse

    Building

    Management
    • Pets allowed: Yes

    Community & HOA

    Location
    • Region: Washington

    Financial & listing details

    • Lease term: 1 Year

    Price history

    DateEventPrice
    7/6/2026Price change$5,590-3.5%$4/sqft
    Source: Zillow Rentals Report a problem
    5/28/2026Price change$5,790-3.4%$5/sqft
    Source: Zillow Rentals Report a problem
    5/4/2026Price change$5,995-2.5%$5/sqft
    Source: Zillow Rentals Report a problem
    5/2/2026Listed for rent$6,150+24.2%$5/sqft
    Source: Zillow Rentals Report a problem
    1/16/2024Listing removed--
    Source: Zillow Rentals Report a problem
    12/30/2023Listed for rent$4,950$4/sqft
    Source: Zillow Rentals Report a problem

    Neighborhood: Ledroit Park

    Nearby schools

    GreatSchools rating

    There are 2 available units in this apartment building