Skip main navigation
Active
  • Listed by: K Properties NW • Kari S. Hovde
    $650,000

    1829 95th Street SW #8, Everett, WA 98204

    4beds
    1,990sqft
    : 
    Loading
    Get pre-qualified
    Townhouse
    Built in 2008
    2,047 Square Feet Lot
    $646,200 Zestimate®
    $327/sqft
    $85/mo HOA

    What's special

    Relaxing gas fireplaceHardwood floorsWalk-in closetEn-suite bathDining roomNestled on peaceful greenbeltDriveway space
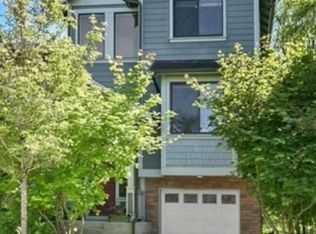
    Classy and private four bedroom free-standing townhome nestled on peaceful greenbelt and quiet dead end street. Multi-level floorplan featuring a fourth bedroom on lower level, great for playroom or office and has access to the fully fenced backyard. Light and bright living room with spacious deck, relaxing gas fireplace, and hardwood floors. The kitchen features expansive granite counters, glass paneled cabinetry, stainless appliances, gas cooking, and walk-in pantry. Enjoy dinners in the dining room and morning coffee at the breakfast bar. Rest well in the primary suite with vaulted ceilings, en-suite bath, and walk-in closet. Generously sized bedrooms, full size laundry room, brand new carpet, fresh interior paint, tankless water heater, and newer exterior paint. Great parking with tandem two car garage with shop area and storage plus driveway space. The backyard is perfect for pets and play, lounging on the patio, gardening, and more! Move in ready and just moments to Paine Field, Boeing, schools, and amenities. Hearthstone Lane includes a fun playground, basketball court, picnic area, and guest parking. Front yard landscaping is taken care of by HOA! Close to waterfront, beaches and Mukilteo’s shopping, ferry, golf, and schools. You will love living here!
    27 days
    |
    436
    |
    27
    |

    Zillow last checked:

    Listing updated:

    Listed by:

    Kari S. Hovde,

    K Properties NW

    Source: NWMLS as distributed by MLS GRID,MLS#: 2536571MLS Logo

    Loading...

      Facts & features

      Interior

      Bedrooms & bathrooms
      • Bedrooms: 4
      • Bathrooms: 3
      • Full bathrooms: 2
      • 1/2 bathrooms: 1
      • Main level bathrooms: 1
      Primary bedroom
      • Level: Second
      Bedroom
      • Level: Second
      Bedroom
      • Level: Second
      Bedroom
      • Level: Lower
      Bathroom full
      • Level: Second
      Bathroom full
      • Level: Second
      Other
      • Level: Main
      Dining room
      • Level: Main
      Entry hall
      • Level: Split
      Kitchen with eating space
      • Level: Main
      Living room
      • Level: Main
      Utility room
      • Level: Lower
      Heating
      • Fireplace, Radiant, Wall Furnace, Electric, Natural Gas
      Cooling
      • None
      Appliances
      • Included: Dishwasher, Disposal, Dryer, Microwave, Refrigerator, Stove(s)/Range(s), Tankless Water Heater, Washer, Dishwasher(s), Dryer(s), Garbage Disposal, Microwave(s), Refrigerator(s), Washer(s), Water Heater: Gas Tankless, Water Heater Location: Garage, Cooking-Gas, Dryer-Electric, Ice Maker
      • Laundry: Electric Dryer Hookup, Washer Hookup
      Features
      • Flooring: Hardwood, Vinyl, Carpet
      • Windows: Insulated Windows, Coverings: Blinds
      • Number of fireplaces: 1
      • Fireplace features: Gas, Main Level: 1, Fireplace
      Interior area
      • Total structure area: 1,990
      • Total interior livable area: 1,990 sqft

      Property

      Parking
      • Total spaces: 3
      • Parking features: Individual Garage, Off Street
      • Has garage: Yes
      • Covered spaces: 2
      • Uncovered spaces: 1
      Features
      • Levels: Multi/Split
      • Entry location: Split
      • Patio & porch: Cooking-Gas, Dryer-Electric, End Unit, Fireplace, Ground Floor, Ice Maker, Insulated Windows, Primary Bathroom, Sprinkler System, Top Floor, Vaulted Ceiling(s), Walk-In Closet(s), Washer, Water Heater
      • Has view: Yes
      • View description: Territorial
      Lot
      • Size: 2,047 Square Feet
      • Features: Curbs, Dead End Street, Paved, Sidewalk
      Details
      • Parcel number: 01080200000800
      • Special conditions: Standard
      • Other equipment: Leased Equipment: None

      Construction

      Type & style
      • Home type: Townhouse
      • Architectural style: Townhouse
      • Property subtype: Townhouse
      Materials
      • Cement Planked, Stone, Cement Plank
      • Roof: Composition
      Condition
      • Year built: 2008
      • Major remodel year: 2008

      Utilities & green energy

      • Electric: Company: Sno Co PUD
      • Sewer: Company: City of Everett
      • Water: Company: City of Everett
      Green energy
      • Energy efficient items: Insulated Windows

      Community & HOA

      Community
      • Features: Athletic Court, Cable TV, Outside Entry, Playground
      • Security: Fire Sprinkler System
      • Subdivision: Paine Field
      HOA
      • Services included: Common Area Maintenance, Maintenance Grounds
      • HOA fee: $85 monthly
      Location
      • Region: Everett

      Financial & listing details

      • Price per square foot: $327/sqft
      • Annual tax amount: $4,881
      • Date on market: 6/10/2026
      • Cumulative days on market: 28 days
      • Listing terms: Conventional
      • Inclusions: Dishwasher(s), Dryer(s), Garbage Disposal, Leased Equipment, Microwave(s), Refrigerator(s), Stove(s)/Range(s), Washer(s)

        Estimated market value

        $646,200

        $614,000 - $679,000

        $3,168/mo

        Price history

        DateEventPrice
        6/11/2026Listed for sale$650,000+14%$327/sqft
        Source: NWMLS as distributed by MLS GRID #2536571 Report a problem
        10/28/2021Sold$570,000+5.8%$286/sqft
        Source: NWMLS as distributed by MLS GRID #1838028 Report a problem
        9/29/2021Pending sale$539,000$271/sqft
        Source: NWMLS as distributed by MLS GRID #1838028 Report a problem
        9/24/2021Listed for sale$539,000$271/sqft
        Source: NWMLS as distributed by MLS GRID #1838028 Report a problem

        Public tax history

        Tax history is unavailable.

        Monthly payment

        Est. payment

        Payment breakdown

        Explore the cost of this home by adjusting the details. Changes won't be saved.
        All calculations are estimates and provided by Zillow, Inc. for informational purposes only. Actual amounts may vary.
        HOA fees may include property taxes on listings classified as Co-Ops. Contact the listing agent and/or owner for fee details.
        Mortgage interest rates are dependent on a number of factors, including credit score, down payment, and repayment length. Interest rate data provided by Zillow Group Marketplace, Inc. as of 1/1/1970 from various mortgage lenders with which we have lead or other similar arrangements; the Estimated Payment is an average of those rates.
        See how much you could borrow to make a competitive offer.

        Climate risks

        Neighborhood: Holly

        Getting around

        11 / 100
        Car-Dependent
        36 / 100
        Some Transit
        40 / 100
        Somewhat Bikeable

        Nearby schools

        GreatSchools rating
        Schools provided by the listing agent
        • Elementary: Fairmount Elem
        • Middle: Explorer Mid
        • High: Mariner High

        Source: NWMLS as distributed by MLS GRID. This data may not be complete. We recommend contacting the local school district to confirm school assignments for this home.

        A local agent can set up tours, give advice and negotiate with sellers.

        Browse local experts

        Similar homes

        Skip to the end of the carouselSkip to the beginning of the carousel