Skip main navigation
Sold for $770,000
  • $770,000

    1829 Aetna Place, Merrick, NY 11566

    4beds
    1,800sqft
    Single Family Residence, Residential
    Built in 1958
    6,300 Square Feet Lot
    $887,500 Zestimate®
    $428/sqft
    $4,410 Estimated rent

    Home value

    $887,500

    $843,000 - $932,000

    $4,410/mo

    Zestimate® history
    Loading
    Loading...

    Owner options

    List your home for rent

    $4,410/mo

    Rent Zestimate®

    Find your next renter with Zillow Rental Manager. Plus, with online applications, you can quickly screen prospective tenants – for free.

    Learn more

    $4,410/mo

    Rent Zestimate®

    Refinance and save

    $5,068/mo

    Est. payment

    Refinancing to a lower rate could help reduce your monthly payments and save thousands over the life of the loan.

    See today's rates

    $5,068/mo

    Est. payment

    Explore your selling options

    Work with a Zillow partner agent

    Leverage their expertise and Zillow's premium Showcase listings to get your home seen by more buyers.

    Get started

    List with your own agent

    Get your home in front of millions of buyers by listing it on Zillow.

    Learn how to do it

    Sell it yourself

    Take full control of how buyers see your home on Zillow by listing For Sale by Owner (FSBO).

    List your home

    What's special

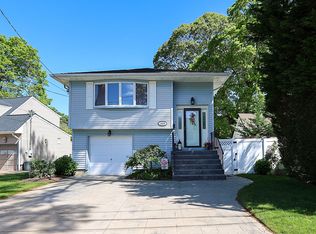
    Leading you home to this lovingly built and lovingly kept cape, belonging to the same family for 2 generations since construction, set on a cul-de-sac and wrapped with a sidewalk. Offering 4 bedrooms with a possible 5th on the main level, currently being used as the den (oak under carpet), and 2 full bathrooms. Upon stepping in you'll immediately take notice of the oak topped center staircase with matching banister, pine 6 panel doors throughout, recessed lighting and the inviting living room taking your eyes across to the dining area with built-in buffet piece to complement an evening of entertaining. Your eat-in kitchen is highlighted with custom built red oak hardwood cabinets, electric range and an elevated oven. The built in breakfast nook is classic americana with room for everyone in the morning and is only made better by its built-in storage. Head down the hall to find bathroom # 1 with step in shower, bedroom # 1, and the den with built in cabinets and a recessed TV alcove, ready for the perfect movie night. The second floor offers CAC, the primary bedroom spanning the full depth of the home with a walk-out dormer and integrated oak drawers and dual closets for storage. Bathroom 2 boasts a vanity area, sky light, and over-sized soaker tub, then go on to rooms # 2 & 3. Head down to the basement and make use of a beautiful entertainment area with dry bar, lots more storage and rich pine tongue & groove detail on the walls. The other side contains a hobby area and work bench, new Biasi 3-zone boiler, HTP indirect hot-water tank, and laundry area. Looking to the outside, with 8-zone IGS, you'll enjoy the composite front deck and sitting area, marvel the stamped double-wide concrete driveway, walk-way & patio, fully fenced yard, plus 2 sheds for storage and a 1-car garage. 200 amp elec. service, 45 min. to midtown and just 9 miles to the national seashore & Jones Beach all add up to make this home one of your favorites to see in beautiful Merrick!, Additional information: Appearance:Diamond,Interior Features:Lr/Dr,Separate Hotwater Heater:Y

    Zillow last checked:

    Listing updated:

    Listed by:

    Nicholas A. Colonna 631-744-5000,

    Aliano Real Estate 631-744-5000

    Bought with:

    Kim M. Catalanotto, 10401356062

    Douglas Elliman Real Estate

    Lina Lopes, 30LO0756799

    Douglas Elliman Real Estate

    Source: OneKey® MLS as distributed by MLS GRID,MLS#: L3531261MLS Logo

    Facts & features

    Interior

    Bedrooms & bathrooms
    • Bedrooms: 4
    • Bathrooms: 2
    • Full bathrooms: 2
    Heating
    • Baseboard, Hot Water, Oil
    Cooling
    • Central Air
    Appliances
    • Included: Dishwasher, Dryer, Oven, Refrigerator, Washer, Indirect Water Heater
    Features
    • Cathedral Ceiling(s), Ceiling Fan(s), Eat-in Kitchen, Entertainment Cabinets, First Floor Bedroom, Master Downstairs
    • Flooring: Hardwood
    • Windows: Double Pane Windows, Drapes, Screens, Skylight(s)
    • Basement: Full,Partially Finished
    • Attic: Dormer,See Remarks
    Interior area
    • Total structure area: 1,800
    • Total interior livable area: 1,800 sqft

    Property

    Parking
    • Parking features: Driveway, Garage, On Street, Private
    • Has uncovered spaces: Yes
    Features
    • Levels: Two
    • Patio & porch: Deck, Patio, Porch
    • Fencing: Fenced
    Lot
    • Size: 6,300 sqft
    • Dimensions: 67 x 128
    • Features: Cul-De-Sac, Level, Near Public Transit
    Details
    • Parcel number: 2089554920007260

    Construction

    Type & style
    • Home type: SingleFamily
    • Architectural style: Cape Cod
    • Property subtype: Single Family Residence, Residential
    Materials
    • Vinyl Siding
    Condition
    • Year built: 1958

    Utilities & green energy

    • Water: Public
    • Utilities for property: Cable Available, Trash Collection Public

    Community & neighborhood

    Location
    • Region: Merrick

    Other

    Other facts
    • Listing agreement: Exclusive Right To Lease

    Price history

    DateEventPrice
    5/14/2024Sold$770,000+10%$428/sqft
    Source: OneKey® MLS as distributed by MLS GRID #L3531261 Report a problem
    3/5/2024Pending sale$699,999$389/sqft
    Source: OneKey® MLS as distributed by MLS GRID #3531261 Report a problem
    2/19/2024Listing removed--
    Source: OneKey® MLS as distributed by MLS GRID #3531261 Report a problem
    2/13/2024Listed for sale$699,999$389/sqft
    Source: OneKey® MLS as distributed by MLS GRID #3531261 Report a problem

    Public tax history

    YearProperty taxesTax assessment
    2024-- $476 +1.3%
    2023-- $470 -6.2%
    2022-- $501
    2021$10,599 +7.4%--
    2020$9,872 -0.5%$597 -6.6%
    2019$9,922 $639 -6.3%
    2018$9,922 -1%$682 -5.9%
    2017$10,019 -19.7%$725 -22%
    2016$12,482 +238.2%$930
    2015$3,691 +5.7%$930
    2013$3,492 +3.6%$930
    2012$3,372 -52.8%$930 -7.8%
    2011$7,140 +12.2%$1,009 +1.3%
    2010$6,361 $996 -19.4%
    2009-- $1,236 -1.2%
    2008-- $1,251 +1.6%
    2006-- $1,231 -41.5%
    2005-- $2,103 -33.1%
    2004-- $3,143
    2003-- $3,143 -44.4%
    2002-- $5,650
    2001-- $5,650
    2000-- $5,650

    Find assessor info on the county website

    Neighborhood: 11566

    Nearby schools

    GreatSchools rating
    Schools provided by the listing agent
    • Middle: Merrick Avenue Middle School
    • High: Sanford H Calhoun High School

    Source: OneKey® MLS as distributed by MLS GRID. This data may not be complete. We recommend contacting the local school district to confirm school assignments for this home.

    Get a cash offer in 3 minutes
    Find out how much your home could sell for in as little as 3 minutes with a no-obligation cash offer.
    Estimated market value
    $887,500
    Get a cash offer in 3 minutes
    Find out how much your home could sell for in as little as 3 minutes with a no-obligation cash offer.
    Estimated market value
    $887,500