Skip main navigation
Closed
  • Listed by: Keller Williams Realty St. Louis • Clayton Cobler • 314-578-3212
    Bought with: Avenue Real Estate Group
    Price Unknown

    1829 Basston Dr, Saint Louis, MO 63146

    3beds
    1,434sqft
    Townhouse
    Built in 2017
    2,482 Square Feet Lot
    $278,800 Zestimate®
    $--/sqft
    $2,387 Estimated rent

    Home value

    $278,800

    $259,000 - $298,000

    $2,387/mo

    Zestimate® history
    Loading
    Loading...

    Owner options

    List your home for rent

    $2,387/mo

    Rent Zestimate®

    Find your next renter with Zillow Rental Manager. Plus, with online applications, you can quickly screen prospective tenants – for free.

    Learn more

    $2,387/mo

    Rent Zestimate®

    Refinance and save

    $295/mo

    Est. payment

    Refinancing to a lower rate could help reduce your monthly payments and save thousands over the life of the loan.

    See today's rates

    $295/mo

    Est. payment

    Explore your selling options

    Work with a Zillow partner agent

    Leverage their expertise and Zillow's premium Showcase listings to get your home seen by more buyers.

    Get started

    List with your own agent

    Get your home in front of millions of buyers by listing it on Zillow.

    Learn how to do it

    Sell it yourself

    Take full control of how buyers see your home on Zillow by listing For Sale by Owner (FSBO).

    List your home

    What's special

    Solid surface countertopsAttached one-car garagePlenty of workspaceUpdated kitchenPrimary suiteMatching stainless steel appliancesWarm and inviting atmosphere
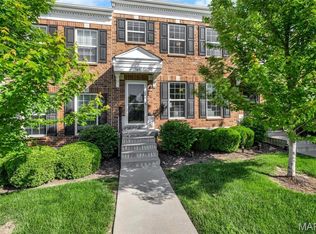
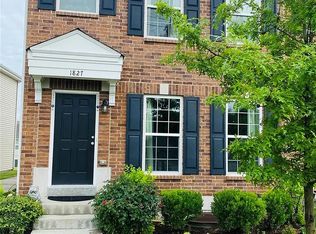
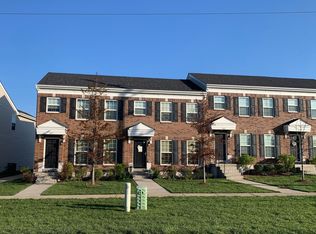
    Welcome home to this beautifully updated 3-bedroom, 2.5-bath townhouse offering 1,434 square feet of comfortable, low-maintenance living in a highly convenient Maryland Heights location. The bright, open interior is filled with natural light, creating a warm and inviting atmosphere throughout. The updated kitchen features matching stainless steel appliances, solid surface countertops, and plenty of workspace, making it ideal for both everyday living and entertaining. Upstairs, you’ll find three spacious bedrooms, including a primary suite, along with two full bathrooms. A convenient half bath is located on the main level for guests. The unfinished lower level provides outstanding potential for future expansion, featuring a rough-in for a bathroom and a full-sized window, making it an excellent opportunity to create additional living space, a recreation room, home office, or even an additional bedroom. Enjoy the convenience of an attached one-car garage and the ease of exterior maintenance handled by the homeowners association, giving you more time to enjoy life and less time worrying about upkeep. Located just minutes from Westport Plaza’s restaurants, entertainment, and nightlife, with quick access to Highway 270 and Page Avenue, this home offers an exceptional combination of comfort, convenience, and future potential. Don’t miss your opportunity to make this move-in-ready townhouse your next home!

    Zillow last checked:

    Listing updated:

    Listed by:

    Clayton Cobler 314-578-3212,

    Keller Williams Realty St. Louis

    Bought with:

    Jackie R Rose, 2024039782

    Avenue Real Estate Group

    Source: MARIS,MLS#: 26047937MLS LogoOriginating MLS: St. Louis Association of REALTORS

    Facts & features

    Interior

    Bedrooms & bathrooms
    • Bedrooms: 3
    • Bathrooms: 3
    • Full bathrooms: 2
    • 1/2 bathrooms: 1
    • Main level bathrooms: 1
    Heating
    • Natural Gas
    Cooling
    • Central Air
    Features
    • Eat-in Kitchen, Pantry, Solid Surface Countertop(s)
    • Basement: Bath/Stubbed
    • Has fireplace: No
    • Fireplace features: None
    Interior area
    • Total structure area: 1,434
    • Total interior livable area: 1,434 sqft
    • Finished area above ground: 1,434
    • Finished area below ground: 0

    Property

    Parking
    • Total spaces: 1
    • Parking features: Garage - Attached
    • Attached garage spaces: 1
    Features
    • Levels: Two
    Lot
    • Size: 2,482 Square Feet
    • Features: Adjoins Common Ground
    Details
    • Parcel number: 15O510596
    • Special conditions: Standard

    Construction

    Type & style
    • Home type: Townhouse
    • Architectural style: Traditional
    • Property subtype: Townhouse
    • Attached to another structure: Yes
    Materials
    • Blown-In Insulation, Brick Veneer, Vinyl Siding
    • Foundation: Concrete Perimeter
    • Roof: Architectural Shingle
    Condition
    • Year built: 2017

    Utilities & green energy

    • Electric: Single Phase
    • Sewer: Public Sewer
    • Water: Public
    • Utilities for property: Cable Available, Electricity Connected, Natural Gas Connected, Phone Connected, Sewer Connected, Water Connected

    Community & HOA

    Community
    • Subdivision: Maryland Oaks
    HOA
    • Has HOA: Yes
    • Amenities included: Association Management, Outside Management
    • Services included: Maintenance Grounds, Roof, Snow Removal
    • HOA fee: $295 monthly
    • HOA name: Maryland Oaks
    Location
    • Region: Saint Louis

    Financial & listing details

    • Tax assessed value: $267,700
    • Annual tax amount: $3,581
    • Date on market: 7/29/2026
    • Cumulative days on market: 5 days
    • Listing terms: Cash,Conventional,FHA,VA Loan
    • Electric utility on property: Yes
    • Road surface type: Concrete

    Price history

    DateEventPrice
    8/18/2026Sold--
    Source: MARIS #26047937 Report a problem
    8/3/2026Pending sale$285,000$199/sqft
    Source: MARIS #26047937 Report a problem
    7/29/2026Listed for sale$285,000$199/sqft
    Source: MARIS #26047937 Report a problem
    12/18/2017Sold--
    Source: Public Record Report a problem

    Public tax history

    YearProperty taxesTax assessment
    2025$3,581 -0.1%$50,860 +5.5%
    2024$3,583 +1.1%$48,220
    2023$3,543 -1.5%$48,220 +7.8%
    2022$3,597 +0.6%$44,740
    2021$3,574 +0.1%$44,740 +4.8%
    2020$3,571 +5.5%$42,690
    2019$3,385 $42,690 +13.4%
    2018$3,385 $37,660 +8087%
    2017$3,385 $460
    Find assessor info on the county website

    Neighborhood: 63146

    Nearby schools

    GreatSchools rating
    Schools provided by the listing agent
    • Elementary: Craig Elem.
    • Middle: Northeast Middle
    • High: Parkway North High

    Source: MARIS. This data may not be complete. We recommend contacting the local school district to confirm school assignments for this home.

    Get a cash offer in 3 minutes
    Find out how much your home could sell for in as little as 3 minutes with a no-obligation cash offer.
    Estimated market value

    $278,800

    Get a cash offer in 3 minutes
    Find out how much your home could sell for in as little as 3 minutes with a no-obligation cash offer.
    Estimated market value

    $278,800