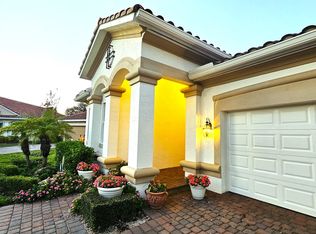
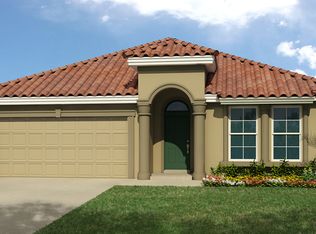
The Lucerne simply wows with just over 2,700 living square feet of gracious spaces and an innovative floor plan. Designed with the progressive family in mind, this unique home design features two homes in one, with Lennar's innovated Home Within A Home. The main home features four bedrooms with two and a half baths and 2-car garage. A lovely covered entryway ushers you into the grand living and dining rooms. An open-plan family room and kitchen featuring an island kitchen with stainless-steel appliances overlooking the outdoor patio. A half-bath and storage round out the space. Upstairs, three bedrooms provide walk-in or double closets. The master suite stuns with a coffer ceiling, his and hers walk-in closets and large bathroom with a deep soaking tub, separate clear-glass shower and double-vanities clad with cultured marble tops. The Home Within A Home suite encompasses the other side of the first floor of the Lucerne Model. The private suite with it's own private entry offers a great room, kitchenette, laundry and separate bedroom and bath. This unique home combines both convenience and privacy and caters to today's generational family lifestyle.
This property is off market, which means it's not currently listed for sale or rent on Zillow. This may be different from what's available on other websites or public sources.