Great Troy Condo- 2 bedrooms,1.5 bath, attached garage with direct access to updated kitchen with stainless appliances. Doorwall off dining room to patio with a privacy fence and beautiful private view. Large primary bedroom with large walk in closet and step up balcony. Sought after and award winning Troy Schools. Partially finished basement with separate laundry.The monthly association dues cover water, gas building insurance, maintenance, clubhouse with large community pool, 3 tennis courts , fitness room, trash removal, snow removal and walking paths. Easy access to I-75, all shopping and Somerset Mall. Northfield Hills bylaws require require owner occupancy only and no new rentals on sales.
Sold for $280,000
$280,000
1829 Brentwood Dr, Troy, MI 48098
2beds
1,826sqft
Townhouse
Built in 1971
-- sqft lot
$294,600 Zestimate®
$153/sqft
$2,162 Estimated rent
Home value
$294,600
$280,000 - $312,000
$2,162/mo
Zestimate® history
Owner options
List your home for rent
$2,162/mo
Rent Zestimate®
Find your next renter with Zillow Rental Manager. Plus, with online applications, you can quickly screen prospective tenants – for free.
$2,162/mo
Rent Zestimate®
Refinance and save
$2,180/mo
Est. payment
Refinancing to a lower rate could help reduce your monthly payments and save thousands over the life of the loan.
$2,180/mo
Est. payment
Explore your selling options
Work with a Zillow partner agent
Leverage their expertise and Zillow's premium Showcase listings to get your home seen by more buyers.
Get startedList with your own agent
Get your home in front of millions of buyers by listing it on Zillow.
Learn how to do itSell it yourself
Take full control of how buyers see your home on Zillow by listing For Sale by Owner (FSBO).
List your homeWhat's special
Zillow last checked:
Listing updated:
Listed by:
Suzanne L Allen 248-644-6700,
Max Broock, REALTORS®-Birmingham
Bought with:
Nagabhushana Munirathnam, 6501456872
Community Choice Realty Associates, LLC
Source: Realcomp II,MLS#: 20240067272
Facts & features
Interior
Bedrooms & bathrooms
- Bedrooms: 2
- Bathrooms: 2
- Full bathrooms: 1
- 1/2 bathrooms: 1
Primary bedroom
- Level: Second
- Dimensions: 17 x 16
Bedroom
- Level: Second
- Dimensions: 12 x 14
Other
- Level: Second
- Dimensions: 10 x 5
Other
- Level: Entry
- Dimensions: 5 x 5
Dining room
- Level: Entry
- Dimensions: 8 x 9
Kitchen
- Level: Entry
- Dimensions: 9 x 10
Living room
- Level: Entry
- Dimensions: 2 x 17
Heating
- Forced Air, Hot Water, Natural Gas
Cooling
- Ceiling Fans, Central Air
Appliances
- Included: Dishwasher, Disposal, Dryer, Free Standing Electric Range, Free Standing Refrigerator, Microwave, Self Cleaning Oven, Stainless Steel Appliances, Washer
Features
- Entrance Foyer
- Basement: Full,Interior Entry,Partially Finished,Private
- Has fireplace: No
Interior area
- Total interior livable area: 1,826 sqft
- Finished area above ground: 1,254
- Finished area below ground: 572
Property
Parking
- Total spaces: 1
- Parking features: One Car Garage, Attached, Direct Access, Driveway, Electricityin Garage, Garage Door Opener
- Attached garage spaces: 1
Features
- Levels: Two
- Stories: 2
- Entry location: GroundLevelwSteps
- Patio & porch: Patio
- Exterior features: Grounds Maintenance, Lighting, Private Entrance
- Pool features: Community, In Ground
- Fencing: Fenced
Details
- Parcel number: 2008376234
- Special conditions: Short Sale No,Standard
Construction
Type & style
- Home type: Townhouse
- Architectural style: Colonial,Townhouse
- Property subtype: Townhouse
Materials
- Brick
- Foundation: Basement, Poured
- Roof: Asphalt
Condition
- New construction: No
- Year built: 1971
Utilities & green energy
- Electric: Circuit Breakers
- Sewer: Public Sewer, Sewer At Street
- Water: Public, Waterat Street
Community & HOA
Community
- Features: Clubhouse, Fitness Center, Sidewalks, Tennis Courts
- Security: Carbon Monoxide Detectors, Fire Sprinkler System
- Subdivision: NORTHFIELD HILLS CONDO OCCPN 339
HOA
- Has HOA: Yes
- Services included: Gas, Insurance, Maintenance Grounds, Maintenance Structure, Sewer, Snow Removal, Trash
- HOA fee: $340 monthly
- HOA phone: 248-641-9010
Location
- Region: Troy
Financial & listing details
- Price per square foot: $153/sqft
- Tax assessed value: $99,120
- Annual tax amount: $5,058
- Date on market: 9/9/2024
- Cumulative days on market: 19 days
- Listing agreement: Exclusive Right To Sell
- Listing terms: Cash,Conventional
Price history
| Date | Event | Price |
|---|---|---|
| 10/24/2024 | Sold | $280,000-3.1%$153/sqft |
Source:  Realcomp II #20240067272 Report a problem Realcomp II #20240067272 Report a problem | ||
| 9/28/2024 | Pending sale | $289,000$158/sqft |
Source: Realcomp II #20240067272 Report a problem | ||
| 9/9/2024 | Listed for sale | $289,000+94.6%$158/sqft |
Source: Realcomp II #20240067272 Report a problem | ||
| 9/9/2015 | Sold | $148,500$81/sqft |
Source:  MiRealSource #31256800 Report a problem MiRealSource #31256800 Report a problem | ||
Public tax history
Tax history is unavailable.
Neighborhood: 48098
Nearby homes
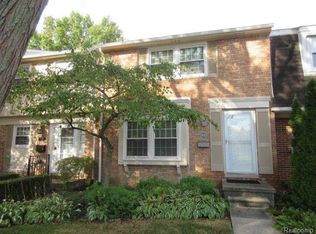
- $230,0002 bd2 ba1.6k sqft1835 Brentwood Dr, Troy, MI 48098Sold
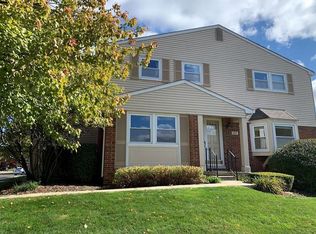
- $319,0003 bd3 ba1.4k sqft5199 Buckingham Pl, Troy, MI 48098Off Market
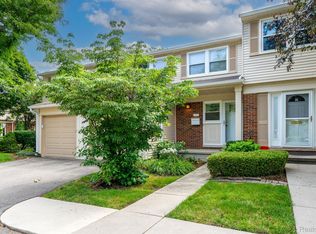
- $282,7003 bd2 ba1.4k sqft1821 Brentwood Dr, Troy, MI 48098Off Market
- $295,5003 bd2 ba1.6k sqft1781 Brentwood Dr, Troy, MI 48098Off Market
- $292,0003 bd2 ba1.7k sqft1773 Brentwood Dr, Troy, MI 48098Sold
- $255,0002 bd2 ba1.9k sqft1815 Brentwood Dr, Troy, MI 48098Sold
- $239,0902 bd2 ba1.1k sqft1778 Brentwood Dr, Troy, MI 48098Sold
- $302,6003 bd2 ba1.4k sqft1828 Brentwood Dr, Troy, MI 48098Off Market
Nearby schools
GreatSchools rating
- 10/10Hamilton Elementary SchoolGrades: K-5Distance: 0.7 mi
- 9/10Boulan Park Middle SchoolGrades: 6-8Distance: 1.5 mi
- 9/10Troy High SchoolGrades: 9-12Distance: 0.3 mi
Get a cash offer in 3 minutes
Find out how much your home could sell for in as little as 3 minutes with a no-obligation cash offer.
Estimated market value
$294,600
Get a cash offer in 3 minutes
Find out how much your home could sell for in as little as 3 minutes with a no-obligation cash offer.
Estimated market value
$294,600
- Michigan
- Oakland County
- Troy
- 48098
- 1829 Brentwood Dr
Nearby cities
Nearby zip codes
Other Troy Topics
