This is an end unit townhome in the highly sought after Heatherfield community. Completely remodeled throughout with tasteful and elegant finishes, just about everything is new. The building received a new roof, gutters, downspouts and exterior trim painting in 2022. All new appliances, furnace and airconditioning. Move right in, there is nothing needed. This townhome is surrounded by amazing gardens and walking paths, in fact, this home is the most private of all the homes in the community with the expansive garden space surrounding the perimeter. Enjoy the open space on the main floor and the one level living space with the first floor laundry room and master suite. All the community services are blocks away and walking distance. These units sell fast so call or text today to see your dream home.
Sold for $815,000
$815,000
1829 Camden Dr, Glenview, IL 60025
3beds
2,428sqft
Townhouse
Built in 2001
3,970 Square Feet Lot
$962,000 Zestimate®
$336/sqft
$2,757 Estimated rent
Home value
$962,000
$914,000 - $1.02M
$2,757/mo
Zestimate® history
Owner options
List your home for rent
$2,757/mo
Rent Zestimate®
Find your next renter with Zillow Rental Manager. Plus, with online applications, you can quickly screen prospective tenants – for free.
$2,757/mo
Rent Zestimate®
Refinance and save
$6,177/mo
Est. payment
Refinancing to a lower rate could help reduce your monthly payments and save thousands over the life of the loan.
$6,177/mo
Est. payment
Explore your selling options
Work with a Zillow partner agent
Leverage their expertise and Zillow's premium Showcase listings to get your home seen by more buyers.
Get startedList with your own agent
Get your home in front of millions of buyers by listing it on Zillow.
Learn how to do itSell it yourself
Take full control of how buyers see your home on Zillow by listing For Sale by Owner (FSBO).
List your homeWhat's special
Walking pathsMaster suiteAmazing gardensNew appliancesNew roofOpen spaceLaundry room
Facts & features
Interior
Bedrooms & bathrooms
- Bedrooms: 3
- Bathrooms: 1
- Full bathrooms: 2
- 3/4 bathrooms: 1
- 1/2 bathrooms: 1
Heating
- Forced air, Gas
Cooling
- Central
Appliances
- Included: Dishwasher, Garbage disposal, Microwave, Range / Oven
Features
- Flooring: Tile, Carpet, Hardwood
- Basement: Finished
- Has fireplace: Yes
Interior area
- Total interior livable area: 2,428 sqft
Property
Parking
- Total spaces: 2
- Parking features: Garage - Attached, Off-street
Features
- Exterior features: Vinyl, Brick
- Has view: Yes
- View description: Park
Lot
- Size: 3,970 Square Feet
Details
- Parcel number: 0423106036
Construction
Type & style
- Home type: Townhouse
Materials
- Frame
- Roof: Asphalt
Condition
- Year built: 2001
Community & HOA
Community
- Features: Fifty Five Plus Active Community
- Senior community: Yes
HOA
- Has HOA: Yes
- HOA fee: $377 monthly
Location
- Region: Glenview
Financial & listing details
- Price per square foot: $336/sqft
- Tax assessed value: $603,010
- Annual tax amount: $13,850
Price history
| Date | Event | Price |
|---|---|---|
| 10/4/2023 | Sold | $815,000-1.2%$336/sqft |
Source: Public Record Report a problem | ||
| 9/4/2023 | Listed for sale | $825,000+36.8%$340/sqft |
Source: Owner Report a problem | ||
| 7/15/2022 | Sold | $603,000-2.7%$248/sqft |
Source:  MRED as distributed by MLS GRID #11435803 Report a problem MRED as distributed by MLS GRID #11435803 Report a problem | ||
| 6/24/2022 | Pending sale | $620,000$255/sqft |
Source:  Berkshire Hathaway HomeServices Chicago #11435803 Report a problem Berkshire Hathaway HomeServices Chicago #11435803 Report a problem | ||
| 6/24/2022 | Contingent | $620,000$255/sqft |
Source: MRED as distributed by MLS GRID #11435803 Report a problem | ||
| 6/15/2022 | Listed for sale | $620,000+42.7%$255/sqft |
Source: MRED as distributed by MLS GRID #11435803 Report a problem | ||
| 12/21/1999 | Sold | $434,500$179/sqft |
Source: Public Record Report a problem | ||
Public tax history
| Year | Property taxes | Tax assessment |
|---|---|---|
| 2024 | $13,850 +3.8% | $60,301 +0% |
| 2023 | $13,347 +14.6% | $60,300 |
| 2022 | $11,646 +1.2% | $60,300 +15.5% |
| 2021 | $11,503 +0.3% | $52,213 |
| 2020 | $11,468 +7.4% | $52,213 -9% |
| 2019 | $10,680 -2.6% | $57,377 +6.5% |
| 2018 | $10,963 -19.1% | $53,852 -11% |
| 2017 | $13,546 +5.8% | $60,512 |
| 2016 | $12,800 +5.5% | $60,512 +18.8% |
| 2015 | $12,133 +11.5% | $50,949 |
| 2014 | $10,881 +1% | $50,949 -2.1% |
| 2013 | $10,774 -2.3% | $52,042 -1.9% |
| 2012 | $11,030 +4.7% | $53,025 |
| 2011 | $10,530 +2.2% | $53,025 |
| 2010 | $10,307 +37.2% | $53,025 +5.9% |
| 2009 | $7,514 -14.7% | $50,088 -25.5% |
| 2008 | $8,813 -5.3% | $67,192 -10.3% |
| 2007 | $9,304 +32.2% | $74,869 +68.7% |
| 2006 | $7,040 +9.9% | $44,393 |
| 2005 | $6,404 +3.3% | $44,393 |
| 2004 | $6,202 -3.5% | $44,393 +12.4% |
| 2003 | $6,424 +1.1% | $39,485 |
| 2002 | $6,354 | $39,485 |
| 2001 | -- | $39,485 |
Find assessor info on the county website
Neighborhood: 60025
Nearby homes
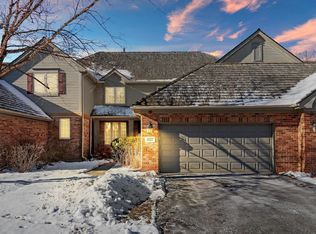
- $777,6002 bd3 ba2.2k sqft1827 Camden Dr, Glenview, IL 60025Off Market
- $820,2003 bd4 ba2.1k sqft1853 Aberdeen Dr, Glenview, IL 60025Off Market
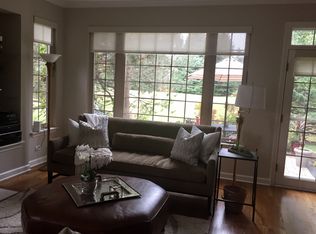
- $1,010,0003 bd4 ba3.8k sqft1825 Camden Dr, Glenview, IL 60025Off Market
- $901,8003 bd2 ba2.2k sqft1855 Aberdeen Dr, Glenview, IL 60025Off Market
- $801,5003 bd3 ba2.1k sqft1857 Aberdeen Dr, Glenview, IL 60025Off Market
- $972,6003 bd4 ba2.4k sqft1823 Camden Dr, Glenview, IL 60025Off Market
- $912,1003 bd2 ba2k sqft1822 Camden Dr, Glenview, IL 60025Off Market
- $867,0003 bd2 ba2k sqft1824 Camden Dr, Glenview, IL 60025Off Market
Nearby schools
GreatSchools rating
- 8/10Pleasant Ridge Elementary SchoolGrades: 3-5Distance: 1.3 mi
- 7/10Attea Middle SchoolGrades: 6-8Distance: 1.3 mi
- 9/10Glenbrook South High SchoolGrades: 9-12Distance: 2.7 mi
Get a cash offer in 3 minutes
Find out how much your home could sell for in as little as 3 minutes with a no-obligation cash offer.
Estimated market value
$962,000
Get a cash offer in 3 minutes
Find out how much your home could sell for in as little as 3 minutes with a no-obligation cash offer.
Estimated market value
$962,000
- Illinois
- Cook County
- Glenview
- 60025
- 1829 Camden Dr
Nearby cities
Nearby zip codes
Other Glenview Topics
