Great ranch-style home in a wonderful Johnstown location. Nestled in a quiet, laid-back neighborhood where neighbors look out for one another, this home offers comfort and connection. This community is not in a metro tax district means no extra fees! Easy maintenance laminate wood floors and vaulted ceilings welcome you as you step inside. The open layout effortlessly combines dining and kitchen spaces, creating an ideal setting for entertaining or everyday living. The kitchen features modern stainless steel appliances and ample cabinetry for storage and functionality. Three comfortable main-level bedrooms include plush carpeting, with the primary suite offering its own private en-suite bath. The full unfinished basement provides excellent storage space, room for a home gym, or the potential to finish and expand your living area to suit your needs. A convenient half bath is already in place downstairs. The private, flat backyard is a great size for relaxation or play, and the heated garage adds year-round convenience. Recent updates bring peace of mind with a new roof and exterior paint in 2024, a new water heater in 2023, and new HVAC in 2021. Perfectly located just minutes from downtown Johnstown, offering easy access to groceries, the YMCA, dining, shops, and only five minutes to I-25. Close to a lovely community park, this home combines small-town charm with modern comfort.
Sold for $428,500
$428,500
1829 Chesapeake Circle, Johnstown, CO 80534
3beds
2,400sqft
Single Family Residence
Built in 2001
8,313 Square Feet Lot
$431,100 Zestimate®
$179/sqft
$2,618 Estimated rent
Home value
$431,100
$410,000 - $453,000
$2,618/mo
Zestimate® history
Owner options
List your home for rent
$2,618/mo
Rent Zestimate®
Find your next renter with Zillow Rental Manager. Plus, with online applications, you can quickly screen prospective tenants – for free.
$2,618/mo
Rent Zestimate®
Refinance and save
$2,929/mo
Est. payment
Refinancing to a lower rate could help reduce your monthly payments and save thousands over the life of the loan.
$2,929/mo
Est. payment
Explore your selling options
Work with a Zillow partner agent
Leverage their expertise and Zillow's premium Showcase listings to get your home seen by more buyers.
Get startedList with your own agent
Get your home in front of millions of buyers by listing it on Zillow.
Learn how to do itSell it yourself
Take full control of how buyers see your home on Zillow by listing For Sale by Owner (FSBO).
List your homeWhat's special
Private flat backyardPlush carpetingVaulted ceilingsPrivate en-suite bathModern stainless steel appliancesAmple cabinetryOpen layout
Zillow last checked:
Listing updated:
Listed by:
Andrew Rottner 720-745-2937 Andrew.Rottner@Redfin.com,
Redfin Corporation
Bought with:
Antonio Guerrero, 100091914
eXp Realty, LLC
Source: REcolorado as distributed by MLS GRID,MLS#: 1677677
Facts & features
Interior
Bedrooms & bathrooms
- Bedrooms: 3
- Bathrooms: 3
- Full bathrooms: 1
- 3/4 bathrooms: 1
- 1/2 bathrooms: 1
- Main level bathrooms: 2
- Main level bedrooms: 3
Bedroom
- Description: Closet, Carpet Flooring
- Level: Main
- Area: 126 Square Feet
- Dimensions: 9 x 14
Bedroom
- Description: En-Suite Bathroom, Closet, Carpet Flooring
- Features: Primary Suite
- Level: Main
- Area: 154 Square Feet
- Dimensions: 11 x 14
Bedroom
- Description: Closet, Ceiling Fan, Carpet Flooring
- Level: Main
- Area: 156 Square Feet
- Dimensions: 13 x 12
Bathroom
- Description: Sink With Vanity, Shower, Vinyl Flooring
- Features: En Suite Bathroom, Primary Suite
- Level: Main
- Area: 42 Square Feet
- Dimensions: 6 x 7
Bathroom
- Description: Sink With Vanity, Vinyl Floors, Tub/Shower Combination
- Level: Main
- Area: 40 Square Feet
- Dimensions: 5 x 8
Bathroom
- Description: Sink With Vanity
- Level: Basement
Dining room
- Description: Vaulted Ceilings, Sliding Glass Door To Patio, Laminate Flooring
- Level: Main
- Area: 0 Square Feet
- Dimensions: 11 x 0
Kitchen
- Description: Vaulted Ceilings, Appliances, Cabinetry, Vinyl Flooring
- Level: Main
- Area: 121 Square Feet
- Dimensions: 11 x 11
Living room
- Description: Vaulted Ceilings, Bay Windows, Ceiling Fan, Laminate Flooring
- Level: Main
- Area: 374 Square Feet
- Dimensions: 17 x 22
Heating
- Floor Furnace, Natural Gas
Cooling
- Central Air
Appliances
- Included: Dishwasher, Disposal, Electric Water Heater, Microwave, Refrigerator, Self Cleaning Oven
Features
- Ceiling Fan(s), High Ceilings, High Speed Internet, Laminate Counters, Open Floorplan, Radon Mitigation System, Smart Thermostat, Smoke Free, Vaulted Ceiling(s)
- Flooring: Carpet, Laminate, Vinyl
- Windows: Bay Window(s), Double Pane Windows
- Basement: Bath/Stubbed,Full,Unfinished
- Common walls with other units/homes: No Common Walls
Interior area
- Total structure area: 2,400
- Total interior livable area: 2,400 sqft
- Finished area above ground: 1,208
- Finished area below ground: 60
Property
Parking
- Total spaces: 2
- Parking features: Asphalt, Concrete
- Attached garage spaces: 2
Features
- Levels: One
- Stories: 1
- Patio & porch: Front Porch, Patio
- Exterior features: Lighting, Private Yard, Rain Gutters
- Fencing: Full
- Has view: Yes
- View description: City
Lot
- Size: 8,313 Square Feet
- Features: Level, Sprinklers In Front, Sprinklers In Rear
Details
- Parcel number: R8535300
- Special conditions: Standard
Construction
Type & style
- Home type: SingleFamily
- Property subtype: Single Family Residence
Materials
- Frame, Wood Siding
- Roof: Composition
Condition
- Year built: 2001
Utilities & green energy
- Sewer: Public Sewer
- Water: Public
- Utilities for property: Cable Available, Electricity Connected, Internet Access (Wired), Natural Gas Connected, Phone Available
Green energy
- Energy efficient items: Appliances, HVAC, Lighting, Water Heater
Community & HOA
Community
- Security: Smoke Detector(s), Video Doorbell
- Subdivision: Rolling Hills Ranch
HOA
- Has HOA: Yes
- HOA fee: $375 annually
- HOA name: Rolling Hills Ranch Master Association
- HOA phone: 970-494-0609
Location
- Region: Johnstown
Financial & listing details
- Price per square foot: $179/sqft
- Tax assessed value: $423,370
- Annual tax amount: $2,372
- Date on market: 10/8/2025
- Listing terms: Cash,Conventional,FHA,VA Loan
- Exclusions: Seller's Personal Property.
- Ownership: Individual
- Electric utility on property: Yes
- Road surface type: Paved
Price history
| Date | Event | Price |
|---|---|---|
| 12/31/2025 | Sold | $428,500+0.8%$179/sqft |
Source:  REcolorado as distributed by MLS GRID #1677677 Report a problem REcolorado as distributed by MLS GRID #1677677 Report a problem | ||
| 12/10/2025 | Pending sale | $425,000$177/sqft |
Source: REcolorado as distributed by MLS GRID #1677677 Report a problem | ||
| 11/15/2025 | Price change | $425,000-5.6%$177/sqft |
Source: REcolorado as distributed by MLS GRID #1677677 Report a problem | ||
| 10/28/2025 | Price change | $450,000-2.2%$188/sqft |
Source: REcolorado as distributed by MLS GRID #1677677 Report a problem | ||
| 10/8/2025 | Listed for sale | $460,000+57%$192/sqft |
Source: REcolorado as distributed by MLS GRID #1677677 Report a problem | ||
| 9/8/2017 | Sold | $293,000-2.3%$122/sqft |
Source: Public Record Report a problem | ||
| 7/26/2017 | Price change | $299,900-1.6%$125/sqft |
Source: Colorado HomeFinder LLC #8660757 Report a problem | ||
| 7/13/2017 | Price change | $304,900-1%$127/sqft |
Source: Colorado HomeFinder LLC #8660757 Report a problem | ||
| 6/24/2017 | Price change | $307,900-0.6%$128/sqft |
Source: Colorado HomeFinder LLC #8660757 Report a problem | ||
| 6/14/2017 | Listed for sale | $309,900+61.4%$129/sqft |
Source: Colorado HomeFinder LLC #8660757 Report a problem | ||
| 11/12/2013 | Sold | $192,000-4%$80/sqft |
Source: Public Record Report a problem | ||
| 7/24/2013 | Listed for sale | $200,000+22.5%$83/sqft |
Source: ERA Herman Group Real Estate Report a problem | ||
| 1/24/2013 | Listing removed | $1,250$1/sqft |
Source: HotPads for Rent Report a problem | ||
| 1/17/2013 | Listed for rent | $1,250+4.6%$1/sqft |
Source: Hotpads for Rent Report a problem | ||
| 2/11/2012 | Listing removed | $1,195 |
Source: vFlyer Rentals Report a problem | ||
| 1/28/2012 | Listed for rent | $1,195 |
Source: vFlyer Rentals Report a problem | ||
| 5/24/2001 | Sold | $163,256$68/sqft |
Source: Public Record Report a problem | ||
Public tax history
| Year | Property taxes | Tax assessment |
|---|---|---|
| 2026 | $2,731 +15.1% | $25,910 -2.1% |
| 2025 | $2,372 +6.5% | $26,460 -4.7% |
| 2024 | $2,228 -6.8% | $27,760 -0.9% |
| 2023 | $2,391 -7.2% | $28,020 +25.7% |
| 2022 | $2,578 +13.6% | $22,290 -2.8% |
| 2021 | $2,268 | $22,940 +10.4% |
| 2020 | $2,268 +48.9% | $20,770 |
| 2019 | $1,523 -14.1% | $20,770 +16.6% |
| 2018 | $1,774 +16.5% | $17,820 |
| 2017 | $1,523 -1.6% | $17,820 +5.3% |
| 2016 | $1,549 +3.8% | $16,930 |
| 2015 | $1,492 +25.1% | $16,930 +21.2% |
| 2014 | $1,193 | $13,970 |
| 2013 | -- | $13,970 +3.6% |
| 2012 | -- | $13,480 |
| 2011 | -- | $13,480 +11.9% |
| 2010 | -- | $12,050 |
| 2009 | -- | $12,050 -16.3% |
| 2008 | -- | $14,400 |
| 2007 | -- | $14,400 +9.3% |
| 2006 | -- | $13,170 |
| 2005 | -- | $13,170 -5% |
| 2004 | -- | $13,860 -1% |
| 2003 | -- | $14,000 +210.4% |
| 2002 | -- | $4,510 |
Find assessor info on the county website
Neighborhood: 80534
Nearby homes
- $430,7003 bd2 ba2.5k sqft1827 Chesapeake Cir, Johnstown, CO 80534Off Market
- $440,7003 bd2 ba2.9k sqft1831 Chesapeake Cir, Johnstown, CO 80534Off Market

- $455,7004 bd3 ba1.2k sqft1825 Chesapeake Cir, Johnstown, CO 80534Off Market
- $486,8003 bd2 ba3.2k sqft1833 Chesapeake Cir, Johnstown, CO 80534Off Market
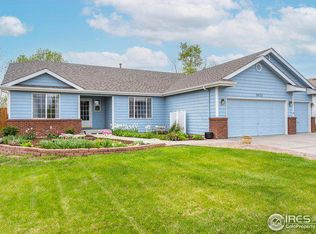
- $543,7004 bd3 ba2.8k sqft1813 N 3rd St, Johnstown, CO 80534Off Market
- $424,1003 bd2 ba1.4k sqft1903 Crestview Dr, Johnstown, CO 80534Off Market
- $478,1003 bd2 ba3.1k sqft1826 Chesapeake Cir, Johnstown, CO 80534Off Market
- $503,7004 bd3 ba3.1k sqft1906 Cherry Ln, Johnstown, CO 80534Off Market
Nearby schools
GreatSchools rating
- 6/10Elwell Elementary SchoolGrades: PK-5Distance: 1.1 mi
- 6/10Milliken Middle SchoolGrades: 6-8Distance: 0.7 mi
- 5/10Roosevelt High SchoolGrades: 9-12Distance: 1.2 mi
Schools provided by the listing agent
- Elementary: Elwell
- Middle: Milliken
- High: Roosevelt
- District: Johnstown-Milliken RE-5J
Source: REcolorado as distributed by MLS GRID. This data may not be complete. We recommend contacting the local school district to confirm school assignments for this home.
Get a cash offer in 3 minutes
Find out how much your home could sell for in as little as 3 minutes with a no-obligation cash offer.
Estimated market value
$431,100
Get a cash offer in 3 minutes
Find out how much your home could sell for in as little as 3 minutes with a no-obligation cash offer.
Estimated market value
$431,100
- Colorado
- Weld County
- Johnstown
- 80534
- 1829 Chesapeake Circle
Nearby cities
Nearby zip codes
Other Johnstown Topics
