The only Move-In Ready Home in Welden Village and boy is it beautiful! 4 Bed, 3.5 Bath + oversized loft, this Brandt Floor Plan is everything you're looking for. Inviting open concept living/dining/kitchen. Pocket Office off foyer. Primary Bedroom on main w/ tiled walk in shower. Upstairs offers the oversized loft, 3 bedrooms + 2 full baths. Upgrades can be found everywhere; gas range, quartz countertops, great room glass slider that leads to screened porch, trey ceilings in primary and so much more. Be a part of the awesome Welden Village neighborhood. Schedule your showing or visit the Sales Center Mon-Sun 1:00-5:00pm to tour this home. Welden Village offers resort style, neighborhood pool, walking trails, hammock & dog park, sidewalks and more.
Sold for $496,900
$496,900
1829 Cleburne Ter, Kernersville, NC 27284
4beds
2,653sqft
Stick/Site Built, Residential, Single Family Residence
Built in 2023
0.14 Acres Lot
$492,000 Zestimate®
$--/sqft
$2,695 Estimated rent
Home value
$492,000
$467,000 - $517,000
$2,695/mo
Zestimate® history
Owner options
List your home for rent
$2,695/mo
Rent Zestimate®
Find your next renter with Zillow Rental Manager. Plus, with online applications, you can quickly screen prospective tenants – for free.
$2,695/mo
Rent Zestimate®
Refinance and save
$3,069/mo
Est. payment
Refinancing to a lower rate could help reduce your monthly payments and save thousands over the life of the loan.
$3,069/mo
Est. payment
Explore your selling options
Work with a Zillow partner agent
Leverage their expertise and Zillow's premium Showcase listings to get your home seen by more buyers.
Get startedList with your own agent
Get your home in front of millions of buyers by listing it on Zillow.
Learn how to do itSell it yourself
Take full control of how buyers see your home on Zillow by listing For Sale by Owner (FSBO).
List your homeWhat's special
Neighborhood poolOversized loftScreened porchQuartz countertopsWalking trailsResort styleTrey ceilings
Zillow last checked:
Listing updated:
Listed by:
Dylan King 336-991-8273,
Arden Realty Group
Bought with:
Carley Mann, 229142
RE/MAX Realty Consultants
Source: Triad MLS,MLS#: 1122810
Facts & features
Interior
Bedrooms & bathrooms
- Bedrooms: 4
- Bathrooms: 4
- Full bathrooms: 3
- 1/2 bathrooms: 1
- Main level bathrooms: 2
Heating
- Forced Air, Natural Gas
Cooling
- Central Air
Appliances
- Included: Dishwasher, Disposal, Gas Water Heater
- Laundry: Dryer Connection, Main Level, Washer Hookup
Features
- Great Room, Ceiling Fan(s), Dead Bolt(s), Kitchen Island, Pantry
- Flooring: Carpet, Engineered Hardwood, Laminate, Tile
- Has basement: No
- Number of fireplaces: 1
- Fireplace features: Gas Log, Great Room
Interior area
- Total structure area: 2,653
- Total interior livable area: 2,653 sqft
- Finished area above ground: 2,653
Property
Parking
- Total spaces: 2
- Parking features: Driveway, Garage, Paved, Garage Door Opener, Attached
- Attached garage spaces: 2
- Has uncovered spaces: Yes
Features
- Levels: Two
- Stories: 2
- Patio & porch: Porch
- Pool features: In Ground, Community
Lot
- Size: 0.14 Acres
- Dimensions: 55 x 110
- Features: Subdivided, Subdivision
Details
- Parcel number: 6884479279
- Zoning: TND-S
- Special conditions: Owner Sale
Construction
Type & style
- Home type: SingleFamily
- Property subtype: Stick/Site Built, Residential, Single Family Residence
Materials
- Cement Siding
- Foundation: Slab
Condition
- New Construction
- New construction: Yes
- Year built: 2023
Utilities & green energy
- Sewer: Public Sewer
- Water: Public
Community & HOA
Community
- Security: Carbon Monoxide Detector(s), Smoke Detector(s)
- Subdivision: Welden Village
HOA
- Has HOA: Yes
- HOA fee: $72 monthly
Location
- Region: Kernersville
Financial & listing details
- Date on market: 10/19/2023
- Cumulative days on market: 147 days
- Listing agreement: Exclusive Right To Sell
- Listing terms: Cash,Conventional,FHA,VA Loan
Price history
| Date | Event | Price |
|---|---|---|
| 11/27/2023 | Sold | $496,900 |
Source:  Triad MLS #1122810 Report a problem Triad MLS #1122810 Report a problem | ||
| 11/4/2023 | Pending sale | $496,900 |
Source: Triad MLS #1122810 Report a problem | ||
| 5/12/2023 | Price change | $496,900+5.7%$187/sqft |
Source: Arden Homes Report a problem | ||
| 4/6/2023 | Listed for sale | $469,900$177/sqft |
Source: Arden Homes Report a problem | ||
Public tax history
Tax history is unavailable.
Neighborhood: 27284
Nearby homes
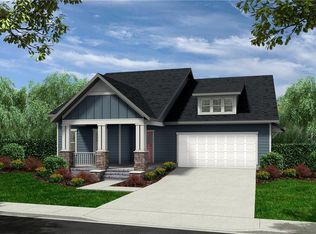
- $499,3674 bd3 ba2.6k sqft1831 Cleburne Ter, Kernersville, NC 27284Sold
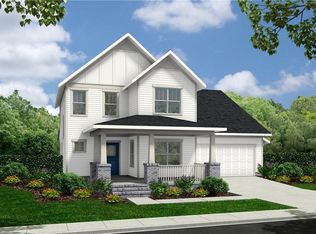
- $499,9004 bd4 ba2.6k sqft1827 Cleburne Ter, Kernersville, NC 27284Sold

- $502,2043 bd4 ba2.7k sqft1825 Cleburne Ter, Kernersville, NC 27284Sold
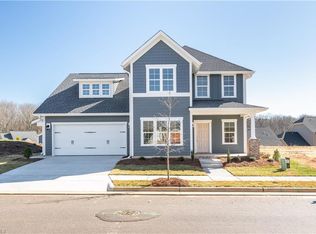
- $479,9003 bd3 ba2.4k sqft1731 Eastover Dr, Kernersville, NC 27284Sold
- $499,9003 bd3 ba2.4k sqft1729 Eastover Dr, Kernersville, NC 27284Sold
- $450,0003 bd3 ba2.5k sqft1727 Eastover Dr, Kernersville, NC 27284Sold
- $490,7005 bd4 ba2.8k sqft1725 Eastover Dr, Kernersville, NC 27284Off Market
- $518,0004 bd4 ba2.8k sqft1820 Cleburne Ter, Kernersville, NC 27284Sold
Nearby schools
GreatSchools rating
- 5/10Caleb's Creek ElementaryGrades: PK-5Distance: 1.4 mi
- 2/10Southeast MiddleGrades: 6-8Distance: 1.4 mi
- 1/10R B Glenn HighGrades: 9-12Distance: 2.7 mi
Get a cash offer in 3 minutes
Find out how much your home could sell for in as little as 3 minutes with a no-obligation cash offer.
Estimated market value
$492,000
Get a cash offer in 3 minutes
Find out how much your home could sell for in as little as 3 minutes with a no-obligation cash offer.
Estimated market value
$492,000
- North Carolina
- Forsyth County
- Kernersville
- 27284
- 1829 Cleburne Ter
Nearby cities
Nearby neighborhoods
Nearby zip codes
Other Kernersville Topics
