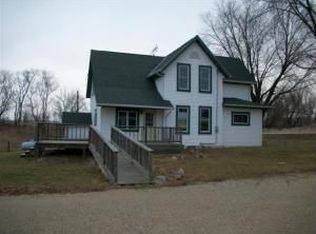
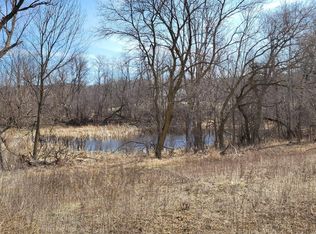
12+ acre retreat near Holy Hill! This 4BD/3.5BA walkout ranch, built 10 yrs ago, offers modern design & stunning sunsets. Floor-to-ceiling windows showcase panoramic views, flooding the entire space with beautiful natural light. The open-concept kitchen, ideal for entertaining, features elegant marble counters, 6-burner stove, dual sinks, large island (seats 5+), walk-in pantry, & a dining area perfect for gatherings and sunset views. Main-level primary suite has dual walk-ins & a spa-like ensuite BA w/travertine shower. 2nd BD has private BA. There's an office, powder room, laundry, mudroom w/exterior access, & 3.5-car garage. Walkout LL has 2BD w/walk-in closets, family room, BA, 2nd laundry, & extra storage. Private grounds, wildlife, & sunsets await!
Closed
Zillow last checked:
Listing updated:
Bought with:
Diane Drummy
Source: WIREX MLS,MLS#: 1968142 Originating MLS: Metro MLS
Originating MLS: Metro MLSPrice history
| Date | Event | Price |
|---|---|---|
| 8/6/2026 | Sold | $1,350,000-15.1%$254/sqft |
Source:  WIREX MLS #1968142 Report a problem WIREX MLS #1968142 Report a problem | ||
| 7/9/2026 | Contingent | $1,590,000$300/sqft |
Source: WIREX MLS #1968142 Report a problem | ||
| 6/19/2026 | Listed for sale | $1,590,000$300/sqft |
Source: WIREX MLS #1968142 Report a problem | ||
| 6/19/2026 | Listing removed | $1,590,000$300/sqft |
Source: WIREX MLS #1951034 Report a problem | ||
| 6/11/2026 | Price change | $1,590,000-3.6%$300/sqft |
Source: WIREX MLS #1951034 Report a problem | ||
| 5/13/2026 | Price change | $1,650,000-7.8%$311/sqft |
Source: WIREX MLS #1951034 Report a problem | ||
| 5/1/2026 | Price change | $1,790,000-9.6%$337/sqft |
Source: WIREX MLS #1951034 Report a problem | ||
| 4/6/2026 | Price change | $1,980,000-7.9%$373/sqft |
Source: WIREX MLS #1951034 Report a problem | ||
| 3/23/2026 | Price change | $2,150,000-6.5%$405/sqft |
Source: WIREX MLS #1951034 Report a problem | ||
| 2/20/2026 | Listed for sale | $2,300,000$434/sqft |
Source: WIREX MLS #1951034 Report a problem | ||
Get a cash offer in 3 minutes
Find out how much your home could sell for in as little as 3 minutes with a no-obligation cash offer.
Estimated market value
$1,356,300
