Buyer financing fell through last minute! MOTIVATED SELLERS- Need contract ASAP to move. Recent appraisal of $263,500. Foundation, septic, and termite evaluations all came back clean July 2025. Will provide 2023 inspection report. No major issues. Older HVAC but works great- will give 1 Year home warranty! Brand new dishwasher, paint, gutters, iron fencing for pets, kids- panel fencing for animals, etc. Prime location!! Will only increase in value in next many years... The perfect family home with space to grow, play, and relax—this 3-bedroom, 2-bathroom home sits on a generous 1.23-acre lot surrounded by beautiful shade trees, great for gardens and chickens. Spacious living room features vaulted, beamed ceilings and built-in bookshelves—ideal for family nights. Kitchen is a dream with a large island breakfast bar for casual meals, an abundance of cabinets and counter space, a wall oven, cooktop with range hood, dishwasher, and garbage disposal. The oversized walk-in pantry keeps snacks, school supplies, and groceries organized with ease. Dining room easily seats eight and flows into an enclosed back porch sunroom —great for games, crafts, or simply relaxing.
Primary suite is a peaceful retreat for parents, featuring plenty of space for a sitting area, three closets, and an ensuite bathroom with a granite-topped vanity. Split-bedroom layout keeps BR 2 and 3 on the opposite side of the home, where they share a full hallway bath also with a granite vanity.
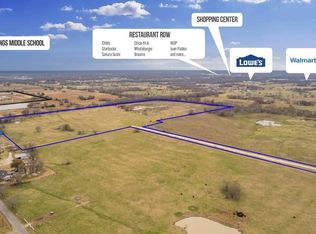
Oversized laundry room offering built-in cabinets, a folding counter, and space for 2nd fridge or freezer. Outside, the backyard is fully enclosed with an iron fence—perfect for keeping kids and pets safe—while the side yard offers livestock fencing, a concrete outbuilding, and more of those beautiful shade trees. Close to SS Middle School and I-30. 90 mi to DFW.
Sold
Price Unknown
1829 County Road 1103, Sulphur Springs, TX 75482
3beds
1,800sqft
Single Family Residence
Built in 1986
1.23 Acres Lot
$275,200 Zestimate®
$--/sqft
$1,889 Estimated rent
Home value
$275,200
$253,000 - $300,000
$1,889/mo
Zestimate® history
Owner options
List your home for rent
$1,889/mo
Rent Zestimate®
Find your next renter with Zillow Rental Manager. Plus, with online applications, you can quickly screen prospective tenants – for free.
$1,889/mo
Rent Zestimate®
Refinance and save
Refinancing to a lower rate could help reduce your monthly payments and save thousands over the life of the loan.
Explore your selling options
Work with a Zillow partner agent
Leverage their expertise and Zillow's premium Showcase listings to get your home seen by more buyers.
Get startedList with your own agent
Get your home in front of millions of buyers by listing it on Zillow.
Learn how to do itSell it yourself
Take full control of how buyers see your home on Zillow by listing For Sale by Owner (FSBO).
List your homeWhat's special
Bright dining roomBuilt-in bookshelvesThree closetsPeaceful retreat for parentsVaulted beamed ceilingsLarge island breakfast barBeautiful shade trees
Zillow last checked:
Listing updated:
Listed by:
Carrie Chase Nuckolls 0508822 903-243-4173,
Century 21 First Group 903-885-3146
Bought with:
Bradley Edge
RE/MAX Advanced
Source: NTREIS,MLS#: 20918207
Facts & features
Interior
Bedrooms & bathrooms
- Bedrooms: 3
- Bathrooms: 2
- Full bathrooms: 2
Primary bedroom
- Features: Ceiling Fan(s), En Suite Bathroom, Linen Closet, Walk-In Closet(s)
- Level: First
- Dimensions: 15 x 11
Bedroom
- Features: Ceiling Fan(s)
- Level: First
- Dimensions: 12 x 12
Bedroom
- Level: First
- Dimensions: 12 x 10
Primary bathroom
- Features: En Suite Bathroom, Linen Closet, Stone Counters
- Level: First
- Dimensions: 11 x 5
Dining room
- Level: First
- Dimensions: 14 x 10
Other
- Features: Built-in Features, Linen Closet, Stone Counters
- Level: First
- Dimensions: 8 x 7
Kitchen
- Features: Breakfast Bar, Built-in Features, Eat-in Kitchen, Kitchen Island, Pantry
- Level: First
- Dimensions: 15 x 14
Living room
- Features: Ceiling Fan(s)
- Level: First
- Dimensions: 24 x 14
Sunroom
- Features: Ceiling Fan(s)
- Level: First
- Dimensions: 14 x 14
Utility room
- Features: Built-in Features, Utility Room
- Level: First
- Dimensions: 11 x 10
Heating
- Central, Electric
Cooling
- Central Air, Ceiling Fan(s), Electric
Appliances
- Included: Dishwasher, Electric Cooktop, Electric Oven, Electric Water Heater, Disposal
- Laundry: Electric Dryer Hookup, Laundry in Utility Room
Features
- Eat-in Kitchen, High Speed Internet, Kitchen Island, Pantry, Cable TV, Vaulted Ceiling(s), Walk-In Closet(s)
- Flooring: Luxury Vinyl Plank, Tile
- Windows: Window Coverings
- Has basement: No
- Has fireplace: No
Interior area
- Total interior livable area: 1,800 sqft
Property
Parking
- Parking features: Circular Driveway, Driveway, Gravel
- Has uncovered spaces: Yes
Features
- Levels: One
- Stories: 1
- Patio & porch: Rear Porch, Front Porch, Glass Enclosed, Covered
- Exterior features: Rain Gutters, Storage
- Pool features: None
- Fencing: Barbed Wire,Back Yard,Front Yard,Gate,Metal,Wrought Iron,Wire
Lot
- Size: 1.23 Acres
- Features: Back Yard, Cleared, Hardwood Trees, Lawn, Level
- Residential vegetation: Grassed, Partially Wooded
Details
- Additional structures: Workshop
- Parcel number: R000018378
Construction
Type & style
- Home type: SingleFamily
- Architectural style: Traditional,Detached
- Property subtype: Single Family Residence
- Attached to another structure: Yes
Materials
- Foundation: Slab
- Roof: Composition
Condition
- Year built: 1986
Utilities & green energy
- Sewer: Aerobic Septic
- Water: Community/Coop
- Utilities for property: Electricity Connected, Septic Available, Separate Meters, Water Available, Cable Available
Community & HOA
Community
- Security: Smoke Detector(s)
- Subdivision: none
HOA
- Has HOA: No
Location
- Region: Sulphur Springs
Financial & listing details
- Annual tax amount: $1,633
- Date on market: 5/8/2025
- Cumulative days on market: 59 days
- Listing terms: Cash,Conventional,FHA,VA Loan
- Electric utility on property: Yes
Price history
| Date | Event | Price |
|---|---|---|
| 8/15/2025 | Sold | -- |
Source: NTREIS #20918207 Report a problem | ||
| 7/30/2025 | Pending sale | $263,500$146/sqft |
Source: NTREIS #20918207 Report a problem | ||
| 7/24/2025 | Contingent | $263,500$146/sqft |
Source: NTREIS #20918207 Report a problem | ||
| 7/12/2025 | Price change | $263,500-2.2%$146/sqft |
Source: NTREIS #20918207 Report a problem | ||
| 7/7/2025 | Pending sale | $269,500$150/sqft |
Source: NTREIS #20918207 Report a problem | ||
| 6/26/2025 | Contingent | $269,500$150/sqft |
Source: NTREIS #20918207 Report a problem | ||
| 6/20/2025 | Listed for sale | $269,500$150/sqft |
Source: NTREIS #20918207 Report a problem | ||
| 6/14/2025 | Contingent | $269,500$150/sqft |
Source: NTREIS #20918207 Report a problem | ||
| 6/2/2025 | Price change | $269,500-2%$150/sqft |
Source: NTREIS #20918207 Report a problem | ||
| 5/8/2025 | Listed for sale | $275,000-81.7%$153/sqft |
Source: NTREIS #20918207 Report a problem | ||
| 2/7/2023 | Sold | -- |
Source: NTREIS #20075845 Report a problem | ||
| 11/23/2022 | Contingent | $1,500,000+566.7%$833/sqft |
Source: NTREIS #20075845 Report a problem | ||
| 10/27/2022 | Price change | $225,000-85%$125/sqft |
Source: NTREIS #14712237 Report a problem | ||
| 10/14/2022 | Price change | $1,500,000+500%$833/sqft |
Source: NTREIS #20075845 Report a problem | ||
| 10/14/2022 | Price change | $250,000-85.6%$139/sqft |
Source: NTREIS #14712237 Report a problem | ||
| 6/25/2022 | Price change | $1,741,300+533.2%$967/sqft |
Source: NTREIS #20075845 Report a problem | ||
| 6/21/2022 | Price change | $275,000-6.8%$153/sqft |
Source: NTREIS #14712237 Report a problem | ||
| 5/27/2022 | Price change | $295,000-9.2%$164/sqft |
Source: NTREIS #14712237 Report a problem | ||
| 5/24/2022 | Price change | $325,000+10.2%$181/sqft |
Source: NTREIS #14712237 Report a problem | ||
| 5/18/2022 | Price change | $295,000-9.2%$164/sqft |
Source: NTREIS #14712237 Report a problem | ||
| 5/13/2022 | Listed for sale | $325,000$181/sqft |
Source: NTREIS #14712237 Report a problem | ||
| 4/27/2022 | Listing removed | $325,000$181/sqft |
Source: NTREIS #14712237 Report a problem | ||
| 3/26/2022 | Listed for sale | $325,000+18.2%$181/sqft |
Source: NTREIS #14712237 Report a problem | ||
| 3/9/2022 | Listing removed | $275,000$153/sqft |
Source: NTREIS #14712237 Report a problem | ||
| 2/10/2022 | Listed for sale | $275,000-71.1%$153/sqft |
Source: NTREIS #14712237 Report a problem | ||
| 12/9/2021 | Listing removed | $950,000$528/sqft |
Source: NTREIS #14712237 Report a problem | ||
Public tax history
Tax history is unavailable.
Neighborhood: 75482
Nearby homes
- $319,5004 bd2 ba3.5k sqft1987 County Road 1103, Sulphur Springs, TX 75482Off Market
- $1,285,00047.798 AcresCounty Road 1103, Sulphur Springs, TX 75482Lot/Land
- $409,500-- bd-- ba4.5k sqft2118 County Road 1103, Sulphur Springs, TX 75482Off Market
- $750,900-- bd-- ba6.7k sqft2074 County Road 1103, Sulphur Springs, TX 75482Off Market
- $403,000-- bd-- ba-- sqft2074 County Road 1103, Sulphur Springs, TX 75482Off Market
- $354,500-- bd-- ba1.4k sqft750 County Road 1102, Sulphur Springs, TX 75482Off Market
- $304,7004 bd2 ba2.9k sqft2158 County Road 1103, Sulphur Springs, TX 75482Off Market
- $210,200-- bd-- ba2.7k sqft741 County Road 1102, Sulphur Springs, TX 75482Off Market
Nearby schools
GreatSchools rating
- 6/10Sulphur Springs Elementary SchoolGrades: 4-5Distance: 1.9 mi
- 5/10Sulphur Springs Middle SchoolGrades: 6-8Distance: 0.4 mi
- 4/10Sulphur Springs High SchoolGrades: 9-12Distance: 2.6 mi
Schools provided by the listing agent
- Elementary: Sulphurspr
- Middle: Sulphurspr
- High: Sulphurspr
- District: Sulphur Springs ISD
Source: NTREIS. This data may not be complete. We recommend contacting the local school district to confirm school assignments for this home.
Get a cash offer in 3 minutes
Find out how much your home could sell for in as little as 3 minutes with a no-obligation cash offer.
Estimated market value
$275,200
Get a cash offer in 3 minutes
Find out how much your home could sell for in as little as 3 minutes with a no-obligation cash offer.
Estimated market value
$275,200
- Texas
- Hopkins County
- Sulphur Springs
- 75482
- 1829 County Road 1103
Nearby cities
Nearby zip codes
Other Sulphur Springs Topics
