Auction Property. This home is selling at AUCTION to the highest bidder above the $110,000 minimum bid on Thursday, September 19th at 10:30 AM! Selling fully furnished! Discover this stunning Wisteria 3-bedroom, 2-bath Designer home in the highly sought-after Village of Pennecamp. The open-concept living space welcomes you with vaulted ceilings, an eat-in kitchen, and a spacious floor plan. Enjoy a little privacy with a split bedroom layout, offering separate spaces for guests and yourself. Relax and entertain in the screened-in lanai and additional patio. The home’s prime location is just a two-block stroll to the Pennecamp Neighborhood Recreation Center and pool. Ideally situated in the heart of The Villages, you’re minutes away from Lake Sumter Landing, Brownwood Paddock Square, and close to shopping, restaurants, pools, golf courses, entertainment, and all the amenities The Villages has are here for your enjoyment. This home is perfect for year-round living, seasonal stays, or as a quality investment opportunity. Mark your calendar and seize the chance to own this move-in ready home!
Sold for $320,000
$320,000
1829 Delwood Way, The Villages, FL 32162
3beds
1,698sqft
Single Family Residence
Built in 2010
7,322 Square Feet Lot
$377,100 Zestimate®
$188/sqft
$2,997 Estimated rent
Home value
$377,100
$358,000 - $400,000
$2,997/mo
Zestimate® history
Owner options
List your home for rent
$2,997/mo
Rent Zestimate®
Find your next renter with Zillow Rental Manager. Plus, with online applications, you can quickly screen prospective tenants – for free.
$2,997/mo
Rent Zestimate®
Refinance and save
$2,270/mo
Est. payment
Refinancing to a lower rate could help reduce your monthly payments and save thousands over the life of the loan.
$2,270/mo
Est. payment
Explore your selling options
Work with a Zillow partner agent
Leverage their expertise and Zillow's premium Showcase listings to get your home seen by more buyers.
Get startedList with your own agent
Get your home in front of millions of buyers by listing it on Zillow.
Learn how to do itSell it yourself
Take full control of how buyers see your home on Zillow by listing For Sale by Owner (FSBO).
List your homeWhat's special
Zillow last checked:
Listing updated:
Listed by:
Alan Frenkel 321-710-3494,
ALAN FRENKEL AUCTION & REALTY LLC 321-710-3494
Bought with:
Alan Frenkel, 601475
ALAN FRENKEL AUCTION & REALTY LLC
Source: Stellar MLS,MLS#: O6236954 Originating MLS: Orlando Regional
Originating MLS: Orlando Regional
Facts & features
Interior
Bedrooms & bathrooms
- Bedrooms: 3
- Bathrooms: 2
- Full bathrooms: 2
Rooms
- Room types: Attic
Primary bedroom
- Features: Ceiling Fan(s), Walk-In Closet(s)
- Level: First
- Dimensions: 12x18
Bedroom 1
- Features: Ceiling Fan(s), Built-in Closet
- Level: First
- Dimensions: 12x16
Bedroom 2
- Features: Ceiling Fan(s), Built-in Closet
- Level: First
- Dimensions: 12x16
Primary bathroom
- Features: Split Vanities, Linen Closet
- Level: First
- Dimensions: 10x10
Bathroom 2
- Features: Tub With Shower
- Level: First
- Dimensions: 5x8
Dining room
- Level: First
- Dimensions: 15x9
Kitchen
- Level: First
- Dimensions: 10x19
Living room
- Features: Ceiling Fan(s)
- Level: First
- Dimensions: 15x16
Heating
- Central, Heat Pump
Cooling
- Central Air
Appliances
- Included: Oven, Dishwasher, Disposal, Dryer, Electric Water Heater, Microwave, Refrigerator, Washer
- Laundry: Inside, Laundry Room
Features
- Ceiling Fan(s), High Ceilings, Living Room/Dining Room Combo, Open Floorplan, Primary Bedroom Main Floor, Solid Wood Cabinets, Split Bedroom, Thermostat, Walk-In Closet(s)
- Flooring: Ceramic Tile, Luxury Vinyl
- Windows: Window Treatments
- Has fireplace: No
Interior area
- Total structure area: 2,396
- Total interior livable area: 1,698 sqft
Property
Parking
- Total spaces: 2
- Parking features: Garage - Attached
- Attached garage spaces: 2
- Details: Garage Dimensions: 19x22
Features
- Levels: One
- Stories: 1
- Patio & porch: Patio, Screened
- Exterior features: Irrigation System
Lot
- Size: 7,322 Square Feet
- Features: Corner Lot, Landscaped, Near Golf Course
- Residential vegetation: Trees/Landscaped
Details
- Parcel number: D27K119
- Zoning: A1
- Special conditions: Auction
Construction
Type & style
- Home type: SingleFamily
- Property subtype: Single Family Residence
Materials
- Vinyl Siding, Wood Frame
- Foundation: Slab
- Roof: Shingle
Condition
- Completed
- New construction: No
- Year built: 2010
Utilities & green energy
- Sewer: Public Sewer
- Water: Public
- Utilities for property: Electricity Connected, Sewer Connected, Water Connected
Community & HOA
Community
- Features: Clubhouse, Community Mailbox, Deed Restrictions, Fitness Center, Golf Carts OK, Golf, Pool, Restaurant
- Pet fee: $0 monthly
- Senior community: Yes
- Subdivision: VILLAGES OF SUMTER
HOA
- Has HOA: Yes
- Services included: Common Area Taxes, Community Pool
- HOA fee: $245 monthly
- HOA name: The Villages
- Second HOA name: The Villages
Location
- Region: The Villages
Financial & listing details
- Price per square foot: $188/sqft
- Tax assessed value: $329,860
- Annual tax amount: $3,898
- Date on market: 8/29/2024
- Cumulative days on market: 21 days
- Listing terms: Cash
- Ownership: Fee Simple
- Total actual rent: 0
- Electric utility on property: Yes
- Road surface type: Paved, Asphalt
Price history
| Date | Event | Price |
|---|---|---|
| 10/21/2024 | Sold | $320,000+18.6%$188/sqft |
Source:  Stellar MLS #O6236954 Report a problem Stellar MLS #O6236954 Report a problem | ||
| 10/16/2015 | Listing removed | $269,900$159/sqft |
Source: RE/MAX PREMIER REALTY #424390 Report a problem | ||
| 6/3/2015 | Price change | $269,900-1.5%$159/sqft |
Source: RE/MAX PREMIER REALTY #424390 Report a problem | ||
| 4/20/2015 | Listed for sale | $273,900+37.6%$161/sqft |
Source: RE/MAX PREMIER REALTY #424390 Report a problem | ||
| 2/25/2011 | Sold | $199,108$117/sqft |
Source: Public Record Report a problem | ||
Public tax history
| Year | Property taxes | Tax assessment |
|---|---|---|
| 2025 | $5,192 -8.6% | $329,860 -1.5% |
| 2024 | $5,678 +45.7% | $335,000 +57.6% |
| 2023 | $3,898 +1.7% | $212,630 +3% |
| 2022 | $3,832 -3.4% | $206,440 +3% |
| 2021 | $3,965 -1.4% | $200,430 +1.4% |
| 2020 | $4,020 | $197,670 +2.3% |
| 2019 | $4,020 -0.1% | $193,230 +1.9% |
| 2018 | $4,026 +5.6% | $189,630 +2.1% |
| 2017 | $3,813 -6% | $185,730 +2.1% |
| 2016 | $4,056 +1.5% | $181,910 +0.7% |
| 2015 | $3,996 -0.4% | $180,650 +0.8% |
| 2014 | $4,011 -0.9% | $179,220 +1.5% |
| 2013 | $4,047 | $176,580 +1.7% |
| 2012 | -- | $173,630 0% |
| 2011 | -- | $173,632 +660.5% |
| 2010 | -- | $22,832 |
Find assessor info on the county website
Neighborhood: 32162
Nearby homes
- $342,7003 bd2 ba1.3k sqft1835 Delwood Way, The Villages, FL 32162Off Market
- $317,200-- bd-- ba1.4k sqft2004 Ashwood Run, The Villages, FL 32162Off Market
- $416,400-- bd-- ba1.6k sqft1820 Boxwood Ter, The Villages, FL 32162Off Market
- $360,0002 bd2 ba1.1k sqft1817 Delwood Way, The Villages, FL 32162Sold
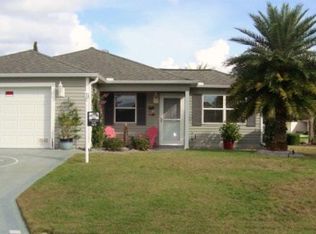
- $452,900-- bd-- ba1.9k sqft1841 Delwood Way, The Villages, FL 32162Off Market
- $331,100-- bd-- ba1.5k sqft2000 Ashwood Run, The Villages, FL 32162Off Market
- $361,0003 bd2 ba1.4k sqft2014 Ashwood Run, The Villages, FL 32162Off Market
- $430,900-- bd-- ba1.9k sqft1981 Kirkwood Ct, The Villages, FL 32162Off Market
Nearby schools
GreatSchools rating
- 8/10Wildwood Elementary SchoolGrades: PK-5Distance: 3.2 mi
- 3/10Wildwood Middle/ High SchoolGrades: 6-12Distance: 2.9 mi
Schools provided by the listing agent
- Elementary: Wildwood Elementary
- Middle: South Sumter Middle
- High: Wildwood High
Source: Stellar MLS. This data may not be complete. We recommend contacting the local school district to confirm school assignments for this home.
Get a cash offer in 3 minutes
Find out how much your home could sell for in as little as 3 minutes with a no-obligation cash offer.
Estimated market value
$377,100
Get a cash offer in 3 minutes
Find out how much your home could sell for in as little as 3 minutes with a no-obligation cash offer.
Estimated market value
$377,100
- Florida
- Sumter County
- The Villages
- 32162
- 1829 Delwood Way
Nearby cities
Nearby zip codes
Other The Villages Topics
