Skip main navigation
Sold for $995,000
  • $995,000

    1829 E Orange Drive, Phoenix, AZ 85016

    4beds
    3baths
    2,310sqft
    Single Family Residence
    Built in 1955
    10,616 Square Feet Lot
    $978,000 Zestimate®
    $431/sqft
    $3,998 Estimated rent

    Home value

    $978,000

    $890,000 - $1.08M

    $3,998/mo

    Zestimate® history
    Loading
    Loading...

    Owner options

    List your home for rent

    $3,998/mo

    Rent Zestimate®

    Find your next renter with Zillow Rental Manager. Plus, with online applications, you can quickly screen prospective tenants – for free.

    Learn more

    $3,998/mo

    Rent Zestimate®

    Refinance and save

    $5,671/mo

    Est. payment

    Refinancing to a lower rate could help reduce your monthly payments and save thousands over the life of the loan.

    See today's rates

    $5,671/mo

    Est. payment

    Explore your selling options

    Work with a Zillow partner agent

    Leverage their expertise and Zillow's premium Showcase listings to get your home seen by more buyers.

    Get started

    List with your own agent

    Get your home in front of millions of buyers by listing it on Zillow.

    Learn how to do it

    Sell it yourself

    Take full control of how buyers see your home on Zillow by listing For Sale by Owner (FSBO).

    List your home

    What's special

    Sparkling pool and spaModern finishesOpen floor planBright living spacesAttached guest quartersGourmet kitchen
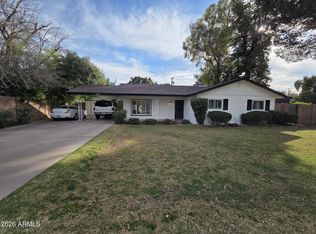
    Welcome to your dream home in the heart of Phoenix! Nestled on a spacious 10,000 plus SF lot, this beautifully designed 4-bedroom, 3-bathroom residence offers the perfect blend of comfort and luxury. Step inside to an open floor plan featuring bright living spaces, modern finishes, and a gourmet kitchen perfect for entertaining. The primary bedroom has it's own fireplace, and the attached guest quarters has a living room, bedroom and bath with a private entrance. Enjoy the sparkling pool and spa in the spacious backyard! Some updates include: a new roof in 2023, new tankless water heater in 2019, new pool and spa in 2021, new irrigation system in 2022, new sidewalks in front, back and at casita entrance! The treehouse will convey and the built in murphy bed in casita will convey!

    Zillow last checked:

    Listing updated:

    Listed by:

    Ryan A Ralston 404-218-6424,

    My Home Group Real Estate,

    Timothy B Ralston 480-658-9797,

    My Home Group Real Estate

    Bought with:

    Austin Jones, SA677366000

    HomeSmart

    Source: ARMLS,MLS#: 6836117MLS Logo

    Facts & features

    Interior

    Bedrooms & bathrooms
    • Bedrooms: 4
    • Bathrooms: 3
    Heating
    • Natural Gas
    Cooling
    • Central Air, Ceiling Fan(s)
    Appliances
    • Included: Refrigerator, Dishwasher, Disposal, Gas Range, Gas Oven, Gas Cooktop
    Features
    • Pantry, Eat-in Kitchen, Kitchen Island, 2 Master Baths, 3/4 Bath Master Bdrm
    • Flooring: Tile
    • Windows: Double Pane Windows
    • Has basement: No
    • Number of fireplaces: 1
    Interior area
    • Total structure area: 2,310
    • Total interior livable area: 2,310 sqft

    Property

    Parking
    • Total spaces: 2
    • Parking features: Garage, Open
    • Garage spaces: 1
    • Uncovered spaces: 1
    Features
    • Stories: 1
    • Has private pool: Yes
    • Has spa: Yes
    • Spa features: Private
    • Fencing: Block
    Lot
    • Size: 10,616 Square Feet
    • Features: Grass Front, Grass Back, Irrigation Front, Irrigation Back
    Details
    • Parcel number: 16456017

    Construction

    Type & style
    • Home type: SingleFamily
    • Architectural style: Ranch
    • Property subtype: Single Family Residence
    Materials
    • Painted, Block
    • Roof: Composition
    Condition
    • Year built: 1955

    Utilities & green energy

    • Sewer: Public Sewer
    • Water: City Water
    Green energy
    • Water conservation: Tankless Ht Wtr Heat

    Community & HOA

    Community
    • Subdivision: MADISON PARK
    HOA
    • Has HOA: No
    • Services included: No Fees
    Location
    • Region: Phoenix

    Financial & listing details

    • Price per square foot: $431/sqft
    • Tax assessed value: $668,800
    • Annual tax amount: $3,614
    • Date on market: 3/26/2025
    • Cumulative days on market: 29 days
    • Listing terms: Cash,Conventional,FHA,VA Loan
    • Ownership: Fee Simple

    Price history

    DateEventPrice
    4/24/2025Sold$995,000-0.5%$431/sqft
    Source: ARMLS #6836117 Report a problem
    3/27/2025Listed for sale$999,999+72%$433/sqft
    Source: ARMLS #6836117 Report a problem
    10/11/2019Sold$581,500-2.2%$252/sqft
    Source: ARMLS #5918882 Report a problem
    8/23/2019Price change$594,500-0.1%$257/sqft
    Source: Realty Exchange #5918882 Report a problem
    8/16/2019Listed for sale$595,000+49.9%$258/sqft
    Source: Realty Exchange #5918882 Report a problem
    10/15/2018Sold$397,000-7.5%$172/sqft
    Source: Public Record Report a problem
    8/16/2018Price change$429,000-6.5%$186/sqft
    Source: HomeSmart #5804361 Report a problem
    8/9/2018Listed for sale$459,000-16.4%$199/sqft
    Source: HomeSmart #5804361 Report a problem
    12/7/2017Listing removed$549,000$238/sqft
    Source: Homeworks Real Estate, Inc. #5680382 Report a problem
    12/6/2017Price change$549,000+19.6%$238/sqft
    Source: Homeworks Real Estate, Inc. #5680382 Report a problem
    11/30/2017Price change$459,000-2.1%$199/sqft
    Source: Homeworks Real Estate, Inc. #5680382 Report a problem
    11/14/2017Price change$469,000-6%$203/sqft
    Source: Homeworks Real Estate, Inc. #5680382 Report a problem
    10/28/2017Price change$499,000-7.4%$216/sqft
    Source: Homeworks Real Estate, Inc. #5680382 Report a problem
    10/17/2017Price change$539,000-10%$233/sqft
    Source: Erickson Realty Group L.L.C. #5671970 Report a problem
    10/10/2017Listed for sale$599,000+53.6%$259/sqft
    Source: Erickson Realty Group L.L.C. #5671970 Report a problem
    10/2/2017Sold$389,900$169/sqft
    Source: Public Record Report a problem

    Public tax history

    YearProperty taxesTax assessment
    2025$3,740 +5.2%$66,880 -7.9%
    2024$3,556 -1.9%$72,630 +133.9%
    2023$3,625 +1.9%$31,058 -29.7%
    2022$3,557 -0.4%$44,150 +1%
    2021$3,571 -9.6%$43,700 +12.5%
    2020$3,948 +2.5%$38,830 +10.6%
    2019$3,852 $35,120 +10.6%
    2018$3,852 +19.2%$31,750 +3.5%
    2017$3,231 +11.3%$30,670 +4.8%
    2016$2,902 +8.8%$29,270 +6.2%
    2015$2,668 $27,560 +37.7%
    2014-- $20,020
    2013-- $20,020 -3.1%
    2012-- $20,650 -15.8%
    2011-- $24,530 -24.9%
    2010-- $32,680 -2.8%
    2009-- $33,610 -11.9%
    2008-- $38,150 +8.7%
    2007-- $35,100 +64.4%
    2006-- $21,350
    2005-- $21,350 +8.1%
    2004-- $19,750
    2003-- $19,750 +30.8%
    2002-- $15,100
    Find assessor info on the county website

    Neighborhood: Camelback East

    Nearby schools

    GreatSchools rating
    Schools provided by the listing agent
    • Elementary: Madison Rose Lane School
    • Middle: Madison #1 Elementary School
    • High: North High School
    • District: Madison Elementary District

    Source: ARMLS. This data may not be complete. We recommend contacting the local school district to confirm school assignments for this home.

    Get a cash offer in 3 minutes
    Find out how much your home could sell for in as little as 3 minutes with a no-obligation cash offer.
    Estimated market value
    $978,000
    Get a cash offer in 3 minutes
    Find out how much your home could sell for in as little as 3 minutes with a no-obligation cash offer.
    Estimated market value
    $978,000