Skip main navigation
Off market
  • $596,100

    1829 Emily Ln, Lincoln, CA 95648

    2beds
    2baths
    1,539sqft
    SingleFamily
    Built in 2000
    6,189 Square Feet Lot
    $596,100 Zestimate®
    $387/sqft
    $2,679 Estimated rent

    Home value

    $596,100

    $566,000 - $626,000

    $2,679/mo

    Zestimate® history
    Loading
    Loading...

    Owner options

    List your home for rent

    $2,679/mo

    Rent Zestimate®

    Find your next renter with Zillow Rental Manager. Plus, with online applications, you can quickly screen prospective tenants – for free.

    Learn more

    $2,679/mo

    Rent Zestimate®

    Refinance and save

    $3,858/mo

    Est. payment

    Refinancing to a lower rate could help reduce your monthly payments and save thousands over the life of the loan.

    See today's rates

    $3,858/mo

    Est. payment

    Explore your selling options

    Work with a Zillow partner agent

    Leverage their expertise and Zillow's premium Showcase listings to get your home seen by more buyers.

    Get started

    List with your own agent

    Get your home in front of millions of buyers by listing it on Zillow.

    Learn how to do it

    Sell it yourself

    Take full control of how buyers see your home on Zillow by listing For Sale by Owner (FSBO).

    List your home

    What's special

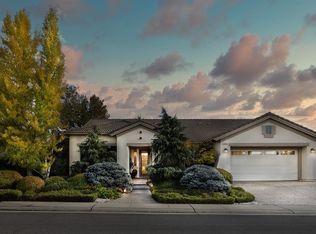
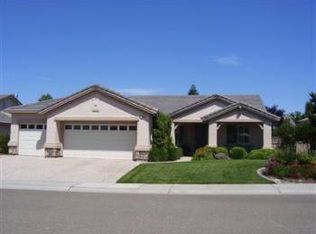
    To see Walk-thru Video, Choose Virtual Tour OR Search Address on YouTube. MOVE-IN READY Pine Hill with thoughtful enhancements and upgrades. Curb appeal of beautiful landscape including high grade artificial turf and iron gate at front entry. Kitec replaced in 2018. Light-toned Hardwood Flooring and Recently Updated Kitchen: Refaced Cabinets, New Cabinet Doors and Drawer Fronts, Slab Granite, Full Designer Tile Backsplash, New Gas Range & Hood and New Sink & Faucet and Outstanding Pullouts. Built-in Entertainment Wall Includes 55''TV. Cabinets in both Bathrooms were replaced and include Corian Countertops with Integrated Corian Sinks. EXPANDED WIDTH Garage with Cabinets and Utility Sink. Two Box Windows: Dining & Primary Bedroom. Expanded Back Patio and Beautiful Water Feature. All lights are LED, Plantation Shutters, Custom Closet Organizers in Both Bedrooms. Natural Gas BBQ Included.

    This property is off market, which means it's not currently listed for sale or rent on Zillow. This may be different from what's available on other websites or public sources.

    Facts & features

    Interior

    Bedrooms & bathrooms
    • Bedrooms: 2
    • Bathrooms: 2
    Heating
    • central
    Cooling
    • Central
    Appliances
    • Included: Dishwasher, Dryer, Range / Oven, Refrigerator, Washer
    • Laundry: cabinets, Inside Room
    Features
    • Flooring: Tile, Carpet, Hardwood
    • Has fireplace: Yes
    Interior area
    • Structure area source: Assessor
    • Total interior livable area: 1,539 sqft

    Property

    Parking
    • Total spaces: 2
    • Parking features: Carport, Garage - Attached
    Accessibility
    • Accessibility features: Grab Bars
    Features
    • Exterior features: Stucco
    • Fencing: Wood, Back Yard
    • Has view: Yes
    • View description: None
    Lot
    • Size: 6,189 sqft
    • Features: Shape Regular, Curb(s)/Gutter(s), Auto Sprinkler F&R
    Details
    • Additional structures: Storage
    • Parcel number: 331210003000
    • Zoning: RES
    • Special conditions: Standard

    Construction

    Type & style
    • Home type: SingleFamily
    • Architectural style: Contemporary
    Materials
    • wood frame
    • Roof: Tile
    Condition
    • Year built: 2000
    Details
    • Builder name: Del Webb

    Utilities & green energy

    • Sewer: Public Sewer, In & Connected
    • Water: Public, Meter on Site
    • Utilities for property: Cable Available, Underground Utilities, Internet Available

    Community & neighborhood

    Location
    • Region: Lincoln

    HOA & financial

    HOA
    • Has HOA: Yes
    • HOA fee: $133 monthly
    • Amenities included: Spa/Hot Tub, Clubhouse, Pool, Tennis Court(s), Recreation Facilities, Barbecue, Fitness Center, Playground, Trail(s), Recreation Room, Park, Gym, Sport Court, Exercise Course, Greenbelt
    • Services included: Common Areas, Organized Activities

    Other

    Other facts
    • Flooring: Wood, Carpet, Tile
    • Sewer: Public Sewer, In & Connected
    • WaterSource: Public, Meter on Site
    • Zoning: RES
    • Roof: Tile
    • Appliances: Dishwasher, Dryer, Washer, Free-Standing Refrigerator, Free-Standing Gas Range
    • AssociationYN: true
    • GarageYN: true
    • HeatingYN: true
    • Utilities: Cable Available, Underground Utilities, Internet Available
    • CoolingYN: true
    • FoundationDetails: Slab, Concrete
    • ConstructionMaterials: Frame, Stucco
    • ArchitecturalStyle: Contemporary
    • BedroomsPossible: 0
    • BuilderName: Del Webb
    • SpecialListingConditions: Standard
    • CoveredSpaces: 2
    • LivingAreaSource: Assessor
    • BuildingAreaSource: Assessor
    • Cooling: Central Air, Ceiling Fan(s)
    • Fencing: Wood, Back Yard
    • OtherStructures: Storage
    • AssociationAmenities: Spa/Hot Tub, Clubhouse, Pool, Tennis Court(s), Recreation Facilities, Barbecue, Fitness Center, Playground, Trail(s), Recreation Room, Park, Gym, Sport Court, Exercise Course, Greenbelt
    • Heating: Central
    • RoomKitchenFeatures: Granite Counters, Slab Counter
    • RoadSurfaceType: Asphalt
    • AccessibilityFeatures: Grab Bars
    • RoomMasterBathroomFeatures: Walk-In Closet(s), Shower Stall(s)
    • RoomDiningRoomFeatures: Bar, Dining/Living Combo
    • ParkingFeatures: Garage Faces Front, 1/2 Car Space
    • LaundryFeatures: cabinets, Inside Room
    • LotFeatures: Shape Regular, Curb(s)/Gutter(s), Auto Sprinkler F&R
    • RoomBathroomFeatures: Tub w/Shower Over, Window
    • AssociationFeeIncludes: Common Areas, Organized Activities
    • MlsStatus: Pending
    • ListPriceLow: 600000
    • RoadFrontageType: Sidewalk/Curb/Gutter
    • Road surface type: Asphalt

    Price history

    DateEventPrice
    8/23/2021Sold$626,000+4.3%$407/sqft
    Source: HomeSmart Intl Solds #221097011_95648 Report a problem
    8/9/2021Pending sale$600,000$390/sqft
    Source: MetroList Services of CA #221097011 Report a problem
    8/6/2021Listed for sale$600,000+154.8%$390/sqft
    Source: MetroList Services of CA #221097011 Report a problem
    10/23/2000Sold$235,500$153/sqft
    Source: Public Record Report a problem

    Public tax history

    YearProperty taxesTax assessment
    2025$3,711 +1.1%$360,303 +2%
    2024$3,672 -6.8%$353,240 +2%
    2023$3,940 +1.4%$346,315 +2%
    2022$3,885 +4%$339,525 +4.3%
    2021$3,737 +0.5%$325,614 +1%
    2020$3,718 $322,276 +2%
    2019$3,718 +4.8%$315,958 +2%
    2018$3,547 +3%$309,763 +2%
    2017$3,442 +2.3%$303,690 +2%
    2016$3,366 +2.1%$297,737 +1.5%
    2015$3,298 +2.4%$293,266 +2%
    2014$3,220 $287,523 +0.5%
    2013-- $286,225 +6.8%
    2012-- $268,000
    2011-- $268,000 -1%
    2010-- $270,576 -0.2%
    2009-- $271,220 +2%
    2008-- $265,903 +2%
    2007-- $260,690 +2%
    2006-- $255,580 +2%
    2005-- $250,569 +2%
    2004-- $245,657 +1.9%
    2003-- $241,155 +2%
    2002-- $236,427 +2%
    2001-- $231,792 +826.2%
    2000-- $25,026

    Find assessor info on the county website

    Neighborhood: 95648

    Nearby schools

    GreatSchools rating
    Get a cash offer in 3 minutes
    Find out how much your home could sell for in as little as 3 minutes with a no-obligation cash offer.
    Estimated market value
    $596,100
    Get a cash offer in 3 minutes
    Find out how much your home could sell for in as little as 3 minutes with a no-obligation cash offer.
    Estimated market value
    $596,100