Stunning custom home in Hillwood designed by well known architect Jim Barganier offers three spacious bedrooms and two and half baths. The gracious two story foyer with antique marble leads you into this incredible home which features antiqued heart pine hardwood floors and custom features throughout. The banquet sized dining room offers space for entertaining family and friends. The large great room is anchored by a beautiful wood burning fireplace with an antique mantle from Paris and French doors that lead outside. A room off to the side of the great room can be used as an office, art studio, music room etc. The kitchen has granite countertops, large island, gas cooktop, pantry and eat-in dining area. The main bedroom suite is located on the first floor offering lots of room and a wood burning fireplace, two walk-in closets, separate vanities, separate shower and oversized tub. Upstairs are two additional bedrooms with a shared bathroom and common area that overlooks the foyer. The backyard is park like and has lots of privacy. This home won the 1987 AIA Design Award. This home has a NEW ROOF.
For sale
$549,000
1829 Fairlee Ct, Montgomery, AL 36106
3beds
4,174sqft
Single Family Residence
Built in 1985
0.44 Acres Lot
$-- Zestimate®
$132/sqft
$-- HOA
What's special
New roofThree spacious bedroomsLarge islandBanquet sized dining roomEat-in dining areaOversized tubTwo walk-in closets
- 59 days |
- 247 |
- 15 |
Zillow last checked:
Listing updated:
Listed by:
Eva Lyn Frieden 334-277-8920,
KW Montgomery
Source: MAAR,MLS#: 588062 Originating MLS: Montgomery Area Association Of Realtors
Originating MLS: Montgomery Area Association Of RealtorsFacts & features
Interior
Bedrooms & bathrooms
- Bedrooms: 3
- Bathrooms: 3
- Full bathrooms: 2
- 1/2 bathrooms: 1
Primary bedroom
- Level: First
Bedroom
- Level: Second
Bedroom
- Level: Second
Bathroom
- Level: First
Bathroom
- Level: Second
Dining room
- Level: First
Eat in kitchen
- Level: First
Foyer
- Level: First
Great room
- Level: First
Half bath
- Level: First
Office
- Level: First
Heating
- Central, Gas, Multiple Heating Units
Cooling
- Central Air, Gas, Multi Units
Appliances
- Included: Dishwasher, Electric Range, Gas Cooktop, Disposal, Gas Oven, Gas Water Heater, Plumbed For Ice Maker, Smooth Cooktop
- Laundry: Washer Hookup, Dryer Hookup
Features
- Garden Tub/Roman Tub, High Ceilings, Skylights, Separate Shower, Vaulted Ceiling(s), Walk-In Closet(s), Window Treatments, Breakfast Bar
- Flooring: Tile, Wood
- Windows: Double Pane Windows, Skylight(s), Window Treatments
- Number of fireplaces: 1
- Fireplace features: One, Gas Starter
Interior area
- Total interior livable area: 4,174 sqft
Property
Parking
- Parking features: Driveway
Features
- Levels: Two
- Stories: 2
- Patio & porch: Patio
- Exterior features: Fully Fenced, Patio
- Pool features: None
- Fencing: Full
Lot
- Size: 0.44 Acres
- Dimensions: 145.6 x 81.89 x 94.24 x 88
- Features: City Lot, Mature Trees, Subdivision
Details
- Parcel number: 1005211005009.000
Construction
Type & style
- Home type: SingleFamily
- Architectural style: Two Story
- Property subtype: Single Family Residence
Materials
- Stucco
- Foundation: Slab
Condition
- New construction: No
- Year built: 1985
Utilities & green energy
- Sewer: Public Sewer
- Water: Public
- Utilities for property: Cable Available, Electricity Available, Natural Gas Available, High Speed Internet Available
Green energy
- Energy efficient items: Windows
Community & HOA
Community
- Subdivision: Hillwood
HOA
- Has HOA: No
Location
- Region: Montgomery
Financial & listing details
- Price per square foot: $132/sqft
- Tax assessed value: $527,200
- Annual tax amount: $5,114
- Date on market: 6/26/2026
- Cumulative days on market: 258 days
- Listing terms: Cash,Conventional,FHA,VA Loan
Estimated market value
Not available
Estimated sales range
Not available
$2,422/mo
Price history
| Date | Event | Price |
|---|---|---|
| 6/26/2026 | Listed for sale | $549,000-5.3%$132/sqft |
Source:  MAAR #588062 Report a problem MAAR #588062 Report a problem | ||
| 6/19/2026 | Listing removed | $580,000$139/sqft |
Source: MAAR #582004 Report a problem | ||
| 12/4/2025 | Listed for sale | $580,000+7.8%$139/sqft |
Source: MAAR #582004 Report a problem | ||
| 10/6/2023 | Sold | $538,000-2%$129/sqft |
Source: Public Record Report a problem | ||
| 8/28/2023 | Listed for sale | $549,000+56.7%$132/sqft |
Source: MAAR #545775 Report a problem | ||
| 1/17/2012 | Sold | $350,260-12.2%$84/sqft |
Source: Public Record Report a problem | ||
| 5/22/2009 | Listing removed | $399,000$96/sqft |
Source: XDeadline.com Inc #248123 Report a problem | ||
| 5/2/2009 | Listed for sale | $399,000-4.8%$96/sqft |
Source: XDeadline.com Inc #248123 Report a problem | ||
| 1/31/2009 | Listing removed | $419,000$100/sqft |
Source: XDeadline.com Inc #248123 Report a problem | ||
| 9/14/2008 | Listed for sale | $419,000-10.9%$100/sqft |
Source: XDeadline.com Inc #248123 Report a problem | ||
| 3/6/2008 | Listing removed | $470,000$113/sqft |
Source: NCI #246088 Report a problem | ||
| 2/1/2008 | Listed for sale | $470,000$113/sqft |
Source: NCI #246088 Report a problem | ||
Public tax history
| Year | Property taxes | Tax assessment |
|---|---|---|
| 2025 | $5,114 +15.6% | $105,440 +15.6% |
| 2024 | $4,425 -4.7% | $91,240 -4.7% |
| 2023 | $4,641 +56.6% | $95,700 +17.9% |
| 2022 | $2,963 +4.5% | $81,180 |
| 2021 | $2,837 +0.8% | -- |
| 2020 | $2,814 +0% | $77,100 |
| 2019 | $2,813 +5% | -- |
| 2018 | $2,680 +1.9% | $73,420 +1.9% |
| 2017 | $2,629 +7.3% | $72,020 +122.8% |
| 2014 | $2,450 +3.8% | $32,330 -2.8% |
| 2013 | $2,360 | $33,250 |
| 2011 | -- | -- |
Find assessor info on the county website
Monthly payment
Est. payment
Payment breakdown
Explore the cost of this home by adjusting the details. Changes won't be saved.Climate risks
Neighborhood: 36106
Nearby schools
GreatSchools rating
- 3/10Vaughn Road Elementary SchoolGrades: PK-5Distance: 1.4 mi
- 2/10Goodwyn Middle SchoolGrades: 6-8Distance: 2 mi
- 1/10Johnson Abernathy Graetz High SchoolGrades: 9-12Distance: 0.8 mi
Schools provided by the listing agent
- Elementary: Dannelly Elementary School
- Middle: Brewbaker Middle School,
- High: JAG High School
Source: MAAR. This data may not be complete. We recommend contacting the local school district to confirm school assignments for this home.
- $297,5004 bd3 ba2.4k sqft1825 Wentworth Dr, Montgomery, AL 36106Off Market
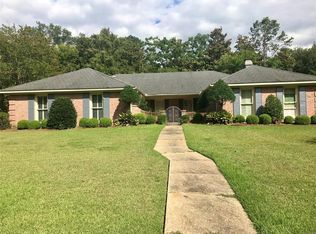
- $414,800-- bd2 ba3.2k sqft1819 Wentworth Dr, Montgomery, AL 36106Off Market
- $307,700-- bd3 ba3.3k sqft1820 Croom Dr, Montgomery, AL 36106Off Market
- $283,2003 bd3 ba2.8k sqft1826 Croom Dr, Montgomery, AL 36106Off Market

- $385,9004 bd4 ba3.6k sqft1833 Fairlee Ct, Montgomery, AL 36106Off Market
- $100,000-- bd2 ba2.5k sqft1814 Croom Dr, Montgomery, AL 36106Sold
- $562,000-- bd2 ba3.5k sqft1841 Wentworth Dr, Montgomery, AL 36106Off Market
- $377,1003 bd3 ba3.1k sqft1837 Fairlee Ct, Montgomery, AL 36106Off Market
A local agent can set up tours, give advice and negotiate with sellers.
A local lender can help you make sure your offer is ready when you are.
Similar homes
- $568,5004 bd5 ba4.5k sqft3801 Colline Dr, Montgomery, AL 36106For Sale
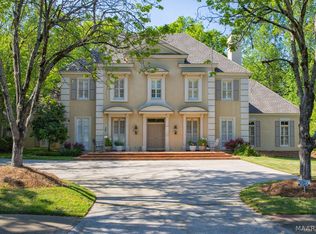 MLS ID #584586, Jessica Taylor, Reid & Davis Realtors, LLC.. MAAR
 - $535,0004 bd3 ba3.1k sqft1311 Woodward Ave, Montgomery, AL 36106For Sale
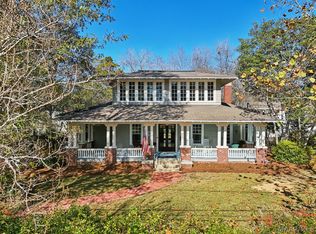 MLS ID #587780, Davis J. Bull, Real Broker, LLC.. MAAR
 - $479,9994 bd4 ba5k sqft3713 Everest Dr, Montgomery, AL 36106For Sale
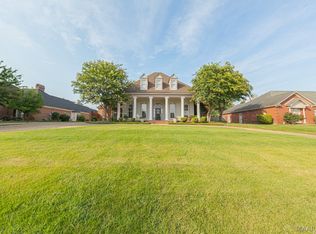 MLS ID #589078, Eric C. Hayes, KW Montgomery. MAAR
 - $469,0004 bd4 ba4.2k sqft3266 Lancaster Ln, Montgomery, AL 36106For Sale
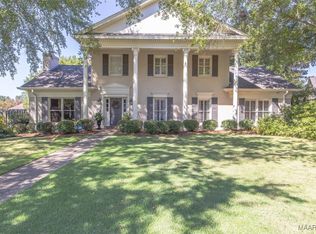 MLS ID #579848, Beth Poundstone, ARC Realty. MAAR
 - $565,0004 bd5 ba3.9k sqft3045 Boxwood Dr, Montgomery, AL 36111For SaleMLS ID #584384, Phelps Reid, Reid & Davis Realtors, LLC.. MAAR
- $299,9003 bd3 ba3k sqft1830 Hillwood Dr, Montgomery, AL 36106For SaleMLS ID #587622, Chase Stewart, Partners Realty. MAAR
- $543,0004 bd4 ba3.5k sqft6100 Henley Hedge Ct, Montgomery, AL 36117For SaleMLS ID #587812, Kelli H. Gilliam, Aegis-Michaud Properties Inc. MAAR
- $590,0004 bd6 ba4.5k sqft2603 Wildwood Dr, Montgomery, AL 36111For SaleMLS ID #586647, Sally W. Hodges, ARC Realty. MAAR
- $699,9004 bd4 ba4.7k sqft2481 E Cloverdale Park, Montgomery, AL 36106For SaleMLS ID #588401, Michael Atkins, Harris And Atkins Real Estate. MAAR
- $425,0004 bd3 ba3.3k sqft2050 Fernway Dr, Montgomery, AL 36111For SaleMLS ID #587338, Brennan Parker, First Call Realty of Montg. MAAR
- $769,0005 bd6 ba5.1k sqft3317 Bankhead Ave, Montgomery, AL 36106For SaleMLS ID #588973, Beth Poundstone, ARC Realty. MAAR
- $455,0004 bd5 ba3.5k sqft3338 Thomas Ave, Montgomery, AL 36111For SaleMLS ID #588513, Erin Bradshaw, Eddins Properties Inc.. MAAR
- $365,0004 bd3 ba3.1k sqft3394 Cloverdale Rd, Montgomery, AL 36106For SaleMLS ID #588657, Leandrew Jones, Jr, KW Montgomery. MAAR
- $409,9005 bd5 ba3.6k sqft403 Thorn Pl, Montgomery, AL 36106For SaleMLS ID #588995, A J Hayles, Red Tails Realty Group. MAAR
- $374,9004 bd4 ba2.5k sqft3135 Lexington Rd, Montgomery, AL 36106For SaleMLS ID #589337, Jamal Austin, Blocton Realty Solutions, LLC.. MAAR
- $599,9005 bd4 ba3.9k sqft7149 Pinecrest Dr, Montgomery, AL 36117For SaleMLS ID #579528, Derek Scott, Scott Champion and Company. MAAR
- $444,9995 bd5 ba3.8k sqft3051 Hill Hedge Dr, Montgomery, AL 36111For SaleMLS ID #583314, Margie Miller, Montgomery Metro Realty. MAAR
- $439,0004 bd3 ba2.8k sqft741 Thorn Pl, Montgomery, AL 36106For SaleMLS ID #585744, Phelps Reid, Reid & Davis Realtors, LLC.. MAAR
- $445,0005 bd5 ba4.1k sqft2202 Allendale Rd, Montgomery, AL 36111For SaleMLS ID #581717, William F. Davis, Reid & Davis Realtors, LLC.. MAAR
- $549,0003 bd2 ba3.9k sqft2624 Pine Acres Rd, Pike Road, AL 36064For SaleMLS ID #588901, Shana Genenbacher, KW Montgomery. MAAR
