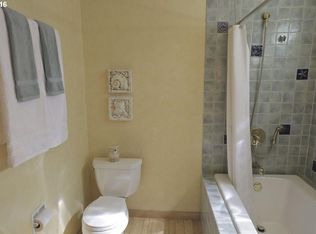
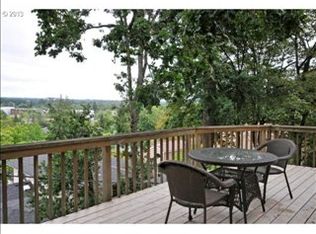
Elevate your lifestyle in this sophisticated newer home in heart of UO campus. Perched above Fairmount providing sweeping views of hilltops and territory, yet steps from everything! Gorgeous cherry floors and cabinets contrast brilliantly w/ the wood windows, fir doors andtrim, creating a truly rich interior. Gourmet kitchen, dual laundry, amazing master w/9x6 wlk-in shower and 15x13 wlk-in closet, 2 view balconies, covered entertaining porch
Sold for $725,000
Street View
Price history
| Date | Event | Price |
|---|---|---|
| 4/17/2026 | Sold | $725,000+10%$219/sqft |
Source: Public Record Report a problem | ||
| 4/14/2017 | Sold | $659,000-1.5%$199/sqft |
Source:  RMLS (OR) #16051772 Report a problem RMLS (OR) #16051772 Report a problem | ||
| 3/14/2017 | Pending sale | $669,000$202/sqft |
Source: Windermere Real Estate/Lane County #16051772 Report a problem | ||
| 12/6/2016 | Listed for sale | $669,000$202/sqft |
Source: Windermere Real Estate/Lane County #16051772 Report a problem | ||
| 11/26/2016 | Pending sale | $669,000$202/sqft |
Source: Windermere Real Estate/Lane County #16051772 Report a problem | ||
| 11/16/2016 | Price change | $669,000-2.9%$202/sqft |
Source: Windermere Real Estate/Lane County #16051772 Report a problem | ||
| 9/8/2016 | Listed for sale | $689,000$208/sqft |
Source: Windermere Real Estate/Lane County #16051772 Report a problem | ||
| 9/5/2016 | Pending sale | $689,000$208/sqft |
Source: Windermere Real Estate/Lane County #16051772 Report a problem | ||
| 8/27/2016 | Listed for sale | $689,000-5%$208/sqft |
Source: Windermere Real Estate/Lane County #16051772 Report a problem | ||
| 7/1/2016 | Listing removed | $725,000$219/sqft |
Source: Keller Williams - Eugene #16597004 Report a problem | ||
| 5/12/2016 | Listed for sale | $725,000$219/sqft |
Source: Keller Williams /Eugene-Spfld #16597004 Report a problem | ||
Sell for more on Zillow
Get a Zillow Showcase℠ listing at no additional cost and you could sell for .
$1,183,900
2% more
+$23,678
With Zillow Showcase(estimated)
$1,207,578
