Skip main navigation
Closed
  • $1,164,500

    1829 Granger Way, St. Helena, CA 94574

    3beds
    2,140sqft
    Townhouse
    Built in 1990
    2,217 Square Feet Lot
    $1,404,100 Zestimate®
    $544/sqft
    $5,728 Estimated rent

    Home value

    $1,404,100

    $1.18M - $1.68M

    $5,728/mo

    Zestimate® history
    Loading
    Loading...

    Owner options

    List your home for rent

    $5,728/mo

    Rent Zestimate®

    Find your next renter with Zillow Rental Manager. Plus, with online applications, you can quickly screen prospective tenants – for free.

    Learn more

    $5,728/mo

    Rent Zestimate®

    Refinance and save

    $8,052/mo

    Est. payment

    Refinancing to a lower rate could help reduce your monthly payments and save thousands over the life of the loan.

    See today's rates

    $8,052/mo

    Est. payment

    Explore your selling options

    Work with a Zillow partner agent

    Leverage their expertise and Zillow's premium Showcase listings to get your home seen by more buyers.

    Get started

    List with your own agent

    Get your home in front of millions of buyers by listing it on Zillow.

    Learn how to do it

    Sell it yourself

    Take full control of how buyers see your home on Zillow by listing For Sale by Owner (FSBO).

    List your home

    What's special

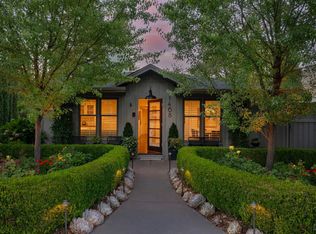
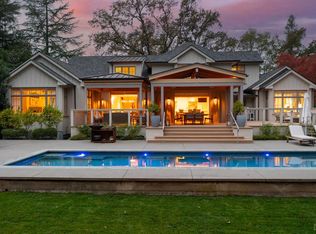
    Beautiful townhouse with the open floor plan, seamlessly integrates the living, dining and kitchen area, creating an inviting space for living or entertaining. Large windows flood the condo with natural light. This large upgraded unit provides premium finishes in the kitchen with recessed lighting. 3 bedrooms and 2 1/2 baths with attached 2-car garage. The primary bedroom bath offers double sinks, tub and shower and a walkin closet. The private patio and arbor provide an open extension for entertaining or just enjoying the beautiful gardens. Community pool is just a short distance away.

    Zillow last checked:

    Listing updated:

    Listed by:

    Chuck Sawday DRE #00398221 707-738-6868,

    Coldwell Banker BofV ST Helena 707-963-1152

    Bought with:

    Heather L Dene, DRE #02105286

    Compass

    Source: BAREIS,MLS#: 324039075MLS LogoOriginating MLS: Napa

    Facts & features

    Interior

    Bedrooms & bathrooms
    • Bedrooms: 3
    • Bathrooms: 3
    • Full bathrooms: 2
    • 1/2 bathrooms: 1
    Rooms
    • Room types: Great Room, Kitchen, Living Room
    Primary bedroom
    • Features: Walk-In Closet(s)
    Bedroom
    • Level: Upper
    Primary bathroom
    • Features: Double Vanity, Shower Stall(s), Tile, Tub
    Bathroom
    • Features: Double Vanity, Tub w/Shower Over
    • Level: Main,Upper
    Dining room
    • Level: Main
    Kitchen
    • Features: Breakfast Area, Other Counter
    • Level: Main
    Living room
    • Features: Great Room
    • Level: Main
    Heating
    • Central, Gas
    Cooling
    • Central Air
    Appliances
    • Included: Built-In Gas Range, Built-In Refrigerator, Dishwasher, Disposal, Range Hood, Microwave
    • Laundry: Electric, Gas Hook-Up, Laundry Closet
    Features
    • Flooring: Tile
    • Windows: Dual Pane Full, Window Coverings, Screens
    • Has basement: No
    • Number of fireplaces: 1
    • Fireplace features: Living Room
    Interior area
    • Total structure area: 2,140
    • Total interior livable area: 2,140 sqft

    Property

    Parking
    • Total spaces: 3
    • Parking features: Attached, Garage Door Opener, Guest
    • Attached garage spaces: 2
    Features
    • Stories: 2
    • Pool features: Community
    Lot
    • Size: 2,217 Square Feet
    • Features: Curb(s), Landscape Front
    Details
    • Parcel number: 009700005000
    • Special conditions: Standard

    Construction

    Type & style
    • Home type: Townhouse
    • Architectural style: Contemporary
    • Property subtype: Townhouse
    Materials
    • Wood
    • Foundation: Concrete, Concrete Perimeter
    • Roof: Composition
    Condition
    • Year built: 1990

    Utilities & green energy

    • Electric: 220 Volts in Laundry
    • Sewer: Public Sewer
    • Water: Public
    • Utilities for property: Cable Available, Electricity Connected, Natural Gas Available, Natural Gas Connected, Underground Utilities

    Community & HOA

    Community
    • Security: Carbon Monoxide Detector(s), Smoke Detector(s)
    • Subdivision: Quail Meadows
    HOA
    • Has HOA: Yes
    • Amenities included: Pool
    • Services included: Common Areas, Management, Pool
    • HOA fee: $770 monthly
    • HOA name: Quail Meadows HOA
    • HOA phone: 707-477-6189
    Location
    • Region: Saint Helena

    Financial & listing details

    • Price per square foot: $544/sqft
    • Date on market: 5/23/2024
    • Electric utility on property: Yes

    Price history

    DateEventPrice
    12/27/2024Sold$1,164,500-10.1%$544/sqft
    Source: BAREIS #324039075 Report a problem
    11/1/2024Pending sale$1,295,000$605/sqft
    Source: BAREIS #324039075 Report a problem
    11/1/2024Listed for sale$1,295,000$605/sqft
    Source: BAREIS #324039075 Report a problem
    10/31/2024Pending sale$1,295,000$605/sqft
    Source: BAREIS #324039075 Report a problem
    8/9/2024Price change$1,295,000-12.8%$605/sqft
    Source: BAREIS #324039075 Report a problem
    5/23/2024Listed for sale$1,485,000$694/sqft
    Source: BAREIS #324039075 Report a problem

    Public tax history

    Tax history is unavailable.

    Neighborhood: 94574

    Nearby schools

    GreatSchools rating
    Get a cash offer in 3 minutes
    Find out how much your home could sell for in as little as 3 minutes with a no-obligation cash offer.
    Estimated market value
    $1,404,100
    Get a cash offer in 3 minutes
    Find out how much your home could sell for in as little as 3 minutes with a no-obligation cash offer.
    Estimated market value
    $1,404,100