Skip main navigation
Off market
  • $559,800

    1829 Huckleberry Dr, Seaside, OR 97138

    3beds
    1,904sqft
    SingleFamily
    Built in 2005
    9,147 Square Feet Lot
    $559,800 Zestimate®
    $294/sqft
    $2,779 Estimated rent

    Home value

    $559,800

    $532,000 - $588,000

    $2,779/mo

    Zestimate® history
    Loading
    Loading...

    Owner options

    List your home for rent

    $2,779/mo

    Rent Zestimate®

    Find your next renter with Zillow Rental Manager. Plus, with online applications, you can quickly screen prospective tenants – for free.

    Learn more

    $2,779/mo

    Rent Zestimate®

    Refinance and save

    $3,352/mo

    Est. payment

    Refinancing to a lower rate could help reduce your monthly payments and save thousands over the life of the loan.

    See today's rates

    $3,352/mo

    Est. payment

    Explore your selling options

    Work with a Zillow partner agent

    Leverage their expertise and Zillow's premium Showcase listings to get your home seen by more buyers.

    Get started

    List with your own agent

    Get your home in front of millions of buyers by listing it on Zillow.

    Learn how to do it

    Sell it yourself

    Take full control of how buyers see your home on Zillow by listing For Sale by Owner (FSBO).

    List your home

    What's special

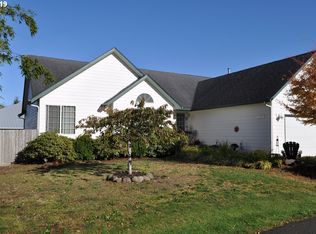
    Classic cottage style, this 1904 Sq. Ft. home. Features 3 bedrooms, 2 baths with den, two-car attached garage & a generator. Open great room & kitchen with a 42'' snack bar, granite counter tops, walk-in pantry, Stainless steel appliances & hardwood floors. Wall to wall carpet in all bedrooms. Den with vaulted ceiling, built-ins, closet, two good sized windows to accommodate the sun shining in. Both Master and third bedroom have walk-in closets. Slider to the deck and the back yard. A must see!

    This property is off market, which means it's not currently listed for sale or rent on Zillow. This may be different from what's available on other websites or public sources.

    Facts & features

    Interior

    Bedrooms & bathrooms
    • Bedrooms: 3
    • Bathrooms: 2
    • Full bathrooms: 2
    • Main level bathrooms: 2
    Heating
    • Forced air, Gas
    Appliances
    • Included: Dishwasher, Dryer, Microwave, Range / Oven, Refrigerator, Washer
    • Laundry: Laundry Room, Inside
    Features
    • Garage Door Opener, Vaulted Ceiling(s), High Ceilings, High Speed Internet, Office
    • Flooring: Carpet, Hardwood
    • Windows: Double Pane Windows, Vinyl Frames
    • Basement: Crawl Space
    • Has fireplace: Yes
    • Fireplace features: Gas
    Interior area
    • Structure area source: County
    • Total interior livable area: 1,904 sqft

    Property

    Parking
    • Total spaces: 2
    • Parking features: Garage - Attached
    Accessibility
    • Accessibility features: Handicap Access, Accessible Approach with Ramp, One Level, Accessible Bedroom
    Features
    • Patio & porch: Deck, Porch
    • Exterior features: Cement / Concrete
    Lot
    • Size: 9,147 sqft
    • Features: Level, Views, Gentle Sloping
    Details
    • Parcel number: 61022CD01600
    • Zoning: R1

    Construction

    Type & style
    • Home type: SingleFamily
    • Architectural style: Cottage
    Materials
    • Roof: Composition
    Condition
    • Resale
    • Year built: 2005

    Utilities & green energy

    • Sewer: Public Sewer
    • Water: Public
    • Utilities for property: Natural Gas Connected, Cable Connected, Satellite

    Community & neighborhood

    Security
    • Security features: Entry
    Location
    • Region: Seaside

    Other

    Other facts
    • ViewYN: true
    • Sewer: Public Sewer
    • WaterSource: Public
    • FoundationDetails: Concrete Perimeter
    • RoadSurfaceType: Paved
    • Zoning: R1
    • Appliances: Dishwasher, Washer/Dryer, Microwave, Cooktop, Gas Water Heater, Oven, Built-In Range, Free-Standing Refrigerator, Gas Appliances, Cook Island
    • FireplaceYN: true
    • GarageYN: true
    • AttachedGarageYN: true
    • InteriorFeatures: Garage Door Opener, Vaulted Ceiling(s), High Ceilings, High Speed Internet, Office
    • HeatingYN: true
    • Utilities: Natural Gas Connected, Cable Connected, Satellite
    • PatioAndPorchFeatures: Deck, Porch
    • FireplaceFeatures: Gas
    • FireplacesTotal: 1
    • Roof: Composition
    • WindowFeatures: Double Pane Windows, Vinyl Frames
    • LotFeatures: Level, Views, Gentle Sloping
    • ArchitecturalStyle: Cottage
    • Basement: Crawl Space
    • MainLevelBathrooms: 2
    • ConstructionMaterials: Cement Siding, Cedar
    • FarmLandAreaUnits: Square Feet
    • ParkingFeatures: Driveway, Attached
    • OpenParkingYN: true
    • LivingAreaSource: County
    • AccessibilityFeatures: Handicap Access, Accessible Approach with Ramp, One Level, Accessible Bedroom
    • LaundryFeatures: Laundry Room, Inside
    • RoomBedroom2Level: Main
    • RoomBedroom3Level: Main
    • RoomDiningRoomLevel: Main
    • RoomKitchenLevel: Main
    • RoomLivingRoomLevel: Main
    • View: Territorial
    • Flooring: Hardwood Floors, Wall to Wall Carpet
    • RoomMasterBedroomLevel: Main
    • RoadFrontageType: Public Road
    • BuildingAreaSource: County
    • PropertyCondition: Resale
    • MlsStatus: Pending
    • SecurityFeatures: Entry
    • RoomOfficeLevel: Main
    • Heating: Forced Air - 90%
    • Road surface type: Paved

    Price history

    DateEventPrice
    8/21/2020Sold$400,000-7%$210/sqft
    Source: RMLS (OR) #20583213 Report a problem
    7/1/2020Pending sale$430,000$226/sqft
    Source: Larcin Realty Group, Inc. #20583213 Report a problem
    6/15/2020Listed for sale$430,000+30.7%$226/sqft
    Source: Larcin Realty Group Inc #20-594 Report a problem
    11/17/2005Sold$329,000+213.3%$173/sqft
    Source: Public Record Report a problem
    2/9/2005Sold$105,000$55/sqft
    Source: Public Record Report a problem

    Public tax history

    YearProperty taxesTax assessment
    2025$2,314 -12%$214,207 +3%
    2024$2,630 +3.2%$207,969 +3%
    2023$2,549 +2.6%$201,912 +3%
    2022$2,483 +2.2%$196,032 +3%
    2021$2,429 +2.5%$190,324 +3%
    2020$2,370 $184,782 +3%
    2019$2,370 +2.9%$179,401 +3%
    2018$2,302 +4.5%$174,177 +3%
    2017$2,203 +3.9%$169,105 +3%
    2016$2,121 +15.5%$164,181 +3%
    2015$1,837 +2.6%$159,400 +3%
    2014$1,790 +3.8%$154,758 +3%
    2013$1,724 $150,252 +3%
    2012-- $145,877 +3%
    2011-- $141,629 +3%
    2010-- $137,505 +3%
    2009-- $133,501 +3%
    2008-- $129,614 +3%
    2007-- $125,840 +3%
    2006-- $122,176

    Find assessor info on the county website

    Neighborhood: 97138

    Nearby schools

    GreatSchools rating
    Schools provided by the listing agent
    • Elementary: Seaside Hts
    • Middle: Broadway
    • High: Seaside

    Source: The MLS. This data may not be complete. We recommend contacting the local school district to confirm school assignments for this home.

    Get pre-qualified for a loan
    At Zillow Home Loans, we can pre-qualify you in as little as 5 minutes with no impact to your credit score.

    An equal housing lender. NMLS #10287.