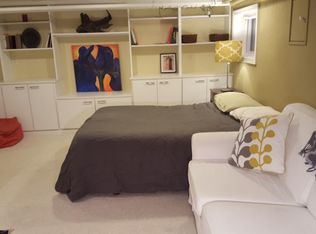
Tucked away in Mount Pleasant and backing up to Rock Creek Park, this light-filled four-bedroom, three-and-a-half-bathroom row home has it all. Situated on sought-after Ingleside Terrace, this move-in-ready home boasts hardwood floors, custom millwork, and other original details throughout, providing the perfect balance between updates for today’s homeowner and historic charm. On the first floor, the foyer and living room welcome you in and seamlessly flow to the stately dining room complete with coffered ceilings and wainscoting. Enjoy a beautifully renovated kitchen with stainless steel appliances, abundant cabinet space, and a wall of windows with endless views of Rock Creek Park. Step out the back door to grill and entertain on the beautiful back deck overlooking the trees. Powder room and foyer with built-in shelves and coat area complete the first floor. The second level features three bedrooms plus an office and two full bathrooms. The primary bedroom wows with vaulted ceilings and an en-suite bath, as well as three closets fitted with Elfa storage solutions. Two additional bedrooms, one featuring a connecting office, share an updated hall bath and six skylights with automatic Velux shades supply sunshine throughout. The lower level provides the perfect in-law suite connected to the main house by a full laundry room. Guests can enjoy the second kitchen, large living space, full bedroom, and bathroom, as well as private access to the backyard and driveway parking. Solar panels convey and are fully owned. Live amongst the trees, be awed by the ever-changing seasonal views, and enjoy all that Mount Pleasant has to offer. Amazing proximity to the National Zoo, Bancroft Elementary, shopping & dining along Mount Pleasant Street, and easy access to the trails of Rock Creek Park. Move right into this truly amazing Mount Pleasant home.
Sold for $1,615,000
Zillow last checked:
Listing updated:
Bought with:
Sylvia Hevesi Day, SP200204417
Compass
Source: Bright MLS,MLS#: DCDC2123802
Price history
| Date | Event | Price |
|---|---|---|
| 2/20/2024 | Sold | $1,615,000+19.7%$702/sqft |
Source:  Bright MLS #DCDC2123802 Report a problem Bright MLS #DCDC2123802 Report a problem | ||
| 2/7/2024 | Pending sale | $1,349,000$587/sqft |
Source: Bright MLS #DCDC2123802 Report a problem | ||
| 2/1/2024 | Listed for sale | $1,349,000+170.3%$587/sqft |
Source: Bright MLS #DCDC2123802 Report a problem | ||
| 1/29/2021 | Listing removed | -- |
Source: Zillow Rental Manager Report a problem | ||
| 1/8/2021 | Listed for rent | $4,000$2/sqft |
Source: Zillow Rental Manager Report a problem | ||
| 1/1/2015 | Sold | $499,000-46.9%$217/sqft |
Source:  Long & Foster Broker Feed #DCDC151266_100 Report a problem Long & Foster Broker Feed #DCDC151266_100 Report a problem | ||
| 7/15/2013 | Sold | $940,000+17.6%$409/sqft |
Source: Public Record Report a problem | ||
| 6/20/2013 | Listed for sale | $799,000+60.1%$347/sqft |
Source: McEnearney Associates, Inc. #DC8112266 Report a problem | ||
| 8/24/2004 | Sold | $499,000+358.6%$217/sqft |
Source: Public Record Report a problem | ||
| 10/3/2002 | Sold | $108,818$47/sqft |
Source: Public Record Report a problem | ||
Nearby homes
- $1,056,500-- bd1 ba600 sqft1827 Ingleside Ter NW, Washington, DC 20010Off Market
- $1,309,2003 bd3 ba2.3k sqft1831 Ingleside Ter NW, Washington, DC 20010Off Market
- $991,1003 bd1 ba1.5k sqft1833 Ingleside Ter NW, Washington, DC 20010Off Market
- $1,349,6004 bd2 ba1.6k sqft1825 Ingleside Ter NW, Washington, DC 20010Off Market
Get a cash offer in 3 minutes
Find out how much your home could sell for in as little as 3 minutes with a no-obligation cash offer.
Estimated market value
$1,619,000
