Multiple offers recieved. Offer deadline by Sunday,February,2nd by7 P.M This beautifully updated single-story residence has great curb appeal & situated in the heart of all the city has to offer. Upon entering, you are greeted by an abundance of natural light, an elegant formal dining, and luxury vinyl plank flooring that flows throughout the main areas. The living area offers comfort & spaciousness with lots of natural light highlighting the vaulted-beamed ceiling, cozy floor-to-ceiling brick fireplace, and wet bar that makes a great showpiece when entertaining! The eat-in kitchen comes equipped with stainless steel appliances & vent hood, shaker-style cabinetry, gorgeous granite, and a breakfast area with a window seat that looks out to the backyard. The primary suite is tucked away at the back of the home & offers an ensuite with a separate vanities, granite countertops, large walk-in closet, walk-in shower, and a soaking tub to unwind after a long day! Nature enthusiasts will love the serene & tranquil feel this backyard provides as the property backs up to the Lenard L Woods Park, with paved walking trails perfect for morning jogs & evening strolls with the fur babies. 2 car garage with epoxy flooring. Highlights: Newly installed roof, freshly painted interior, upgraded lighting, backyard deck, and sprinkler system. No HOA! Easy access to major routes & centrally located to an DFW Airport, shopping, restaurants, and array of entertainment to enjoy!
Sold
Price Unknown
1829 Juniper Ln, Lewisville, TX 75077
3beds
1,783sqft
Single Family Residence
Built in 1976
10,541 Square Feet Lot
$373,500 Zestimate®
$--/sqft
$2,414 Estimated rent
Home value
$373,500
$351,000 - $400,000
$2,414/mo
Zestimate® history
Owner options
List your home for rent
$2,414/mo
Rent Zestimate®
Find your next renter with Zillow Rental Manager. Plus, with online applications, you can quickly screen prospective tenants – for free.
$2,414/mo
Rent Zestimate®
Refinance and save
Refinancing to a lower rate could help reduce your monthly payments and save thousands over the life of the loan.
Explore your selling options
Work with a Zillow partner agent
Leverage their expertise and Zillow's premium Showcase listings to get your home seen by more buyers.
Get startedList with your own agent
Get your home in front of millions of buyers by listing it on Zillow.
Learn how to do itSell it yourself
Take full control of how buyers see your home on Zillow by listing For Sale by Owner (FSBO).
List your homeWhat's special
Zillow last checked:
Listing updated:
Listed by:
Carolina Dusenbery 0641825 817-783-4605,
Redfin Corporation 817-783-4605
Bought with:
Kerem Gorgulu
Redfin Corporation
Source: NTREIS,MLS#: 20822771
Facts & features
Interior
Bedrooms & bathrooms
- Bedrooms: 3
- Bathrooms: 2
- Full bathrooms: 2
Primary bedroom
- Features: Walk-In Closet(s)
- Level: First
- Dimensions: 17 x 13
Bedroom
- Features: Split Bedrooms
- Level: First
- Dimensions: 11 x 11
Bedroom
- Features: Split Bedrooms
- Level: First
- Dimensions: 12 x 11
Primary bathroom
- Features: Dual Sinks, Double Vanity, Granite Counters, Garden Tub/Roman Tub, Separate Shower
- Level: First
- Dimensions: 10 x 9
Breakfast room nook
- Level: First
- Dimensions: 11 x 7
Dining room
- Level: First
- Dimensions: 10 x 11
Other
- Level: First
- Dimensions: 11 x 5
Kitchen
- Features: Eat-in Kitchen, Granite Counters, Pantry
- Level: First
- Dimensions: 11 x 14
Laundry
- Features: Built-in Features
- Level: First
- Dimensions: 6 x 6
Living room
- Features: Fireplace
- Level: First
- Dimensions: 24 x 21
Heating
- Central, ENERGY STAR Qualified Equipment, Fireplace(s), Natural Gas
Cooling
- Central Air, Ceiling Fan(s), Electric, ENERGY STAR Qualified Equipment, Roof Turbine(s)
Appliances
- Included: Some Gas Appliances, Dishwasher, Electric Range, Disposal, Gas Water Heater, Plumbed For Gas, Vented Exhaust Fan
- Laundry: Washer Hookup, Electric Dryer Hookup, Gas Dryer Hookup, Laundry in Utility Room
Features
- Wet Bar, Decorative/Designer Lighting Fixtures, Eat-in Kitchen, High Speed Internet, Vaulted Ceiling(s)
- Flooring: Luxury Vinyl Plank
- Windows: Bay Window(s)
- Has basement: No
- Number of fireplaces: 1
- Fireplace features: Gas Starter, Masonry, Wood Burning
Interior area
- Total interior livable area: 1,783 sqft
Property
Parking
- Total spaces: 2
- Parking features: Door-Single, Epoxy Flooring, Garage, Garage Door Opener, Garage Faces Side, Storage
- Attached garage spaces: 2
Features
- Levels: One
- Stories: 1
- Patio & porch: Deck
- Exterior features: Rain Gutters
- Pool features: None
- Fencing: Back Yard,Wood
- Has view: Yes
- View description: Park/Greenbelt
Lot
- Size: 10,541 Square Feet
- Features: Greenbelt, Landscaped, Sloped, Sprinkler System, Few Trees
Details
- Parcel number: R07011
Construction
Type & style
- Home type: SingleFamily
- Architectural style: Traditional,Detached
- Property subtype: Single Family Residence
Materials
- Brick
- Foundation: Slab
- Roof: Asphalt,Shingle
Condition
- Year built: 1976
Utilities & green energy
- Sewer: Public Sewer
- Water: Public
- Utilities for property: Electricity Available, Natural Gas Available, Sewer Available, Separate Meters, Water Available
Green energy
- Energy efficient items: Lighting
- Water conservation: Low-Flow Fixtures
Community & HOA
Community
- Security: Prewired, Security System, Carbon Monoxide Detector(s), Smoke Detector(s)
- Subdivision: Lewisville Valley 3
HOA
- Has HOA: No
Location
- Region: Lewisville
Financial & listing details
- Tax assessed value: $364,009
- Annual tax amount: $6,411
- Date on market: 1/28/2025
- Cumulative days on market: 8 days
- Electric utility on property: Yes
Price history
| Date | Event | Price |
|---|---|---|
| 4/4/2025 | Listing removed | $2,500$1/sqft |
Source: Zillow Rentals Report a problem | ||
| 3/21/2025 | Listed for rent | $2,500$1/sqft |
Source: Zillow Rentals Report a problem | ||
| 3/5/2025 | Sold | -- |
Source: NTREIS #20822771 Report a problem | ||
| 2/12/2025 | Pending sale | $375,000$210/sqft |
Source: NTREIS #20822771 Report a problem | ||
| 2/5/2025 | Contingent | $375,000$210/sqft |
Source: NTREIS #20822771 Report a problem | ||
| 1/28/2025 | Listed for sale | $375,000$210/sqft |
Source: NTREIS #20822771 Report a problem | ||
| 4/28/2004 | Sold | -- |
Source: Agent Provided Report a problem | ||
Public tax history
| Year | Property taxes | Tax assessment |
|---|---|---|
| 2025 | $6,271 -2.2% | $364,009 -1.9% |
| 2024 | $6,411 +8.8% | $370,973 +9.4% |
| 2023 | $5,894 +12.9% | $339,000 +23.3% |
| 2022 | $5,219 +8.5% | $275,000 +13.5% |
| 2021 | $4,811 +1.6% | $242,367 +3.1% |
| 2020 | $4,737 +1.1% | $235,040 +0.6% |
| 2019 | $4,687 +7.9% | $233,660 +11.3% |
| 2018 | $4,346 +34.7% | $210,000 +12.2% |
| 2017 | $3,227 | $187,239 +10% |
| 2016 | $3,227 +2.7% | $170,217 +10% |
| 2015 | $3,141 | $154,743 +0.6% |
| 2014 | $3,141 | $153,894 +9.3% |
| 2013 | $3,141 | $140,799 -0.9% |
| 2012 | -- | $142,124 +1.2% |
| 2011 | -- | $140,450 +1.7% |
| 2010 | -- | $138,159 -1.6% |
| 2009 | -- | $140,447 -0.6% |
| 2007 | $3,045 -3.8% | $141,313 +1.9% |
| 2006 | $3,163 +5.1% | $138,639 +4.8% |
| 2005 | $3,009 | $132,274 -0.6% |
| 2004 | -- | $133,101 +1% |
| 2003 | -- | $131,786 +3.1% |
| 2002 | -- | $127,781 +5.6% |
| 2001 | -- | $121,045 |
Find assessor info on the county website
Neighborhood: Lewisville Valley
Nearby homes
- $366,8003 bd2 ba1.9k sqft1833 Juniper Ln, Lewisville, TX 75077Off Market
- $--3 bd2 ba1.7k sqft1825 Juniper Ln, Lewisville, TX 75077Sold
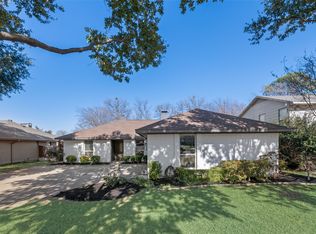
- $389,3003 bd2 ba1.5k sqft1837 Juniper Ln, Lewisville, TX 75077Off Market
- $401,3003 bd3 ba2.1k sqft1821 Juniper Ln, Lewisville, TX 75077Off Market

- $317,7003 bd2 ba1.4k sqft1830 Juniper Ln, Lewisville, TX 75077Off Market
- $380,9003 bd2 ba1.9k sqft1826 Juniper Ln, Lewisville, TX 75077Off Market
- $347,5003 bd2 ba1.6k sqft1834 Juniper Ln, Lewisville, TX 75077Off Market
- $372,1003 bd2 ba1.8k sqft1841 Juniper Ln, Lewisville, TX 75077Off Market
Nearby schools
GreatSchools rating
- 6/10Degan Elementary SchoolGrades: PK-5Distance: 0.4 mi
- 2/10Huffines Middle SchoolGrades: 6-8Distance: 0.5 mi
- 3/10Lewisville High SchoolGrades: 9-12Distance: 1.6 mi
Schools provided by the listing agent
- Elementary: Degan
- Middle: Huffines
- High: Lewisville
- District: Lewisville ISD
Source: NTREIS. This data may not be complete. We recommend contacting the local school district to confirm school assignments for this home.
Get a cash offer in 3 minutes
Find out how much your home could sell for in as little as 3 minutes with a no-obligation cash offer.
Estimated market value
$373,500
Get a cash offer in 3 minutes
Find out how much your home could sell for in as little as 3 minutes with a no-obligation cash offer.
Estimated market value
$373,500
- Texas
- Denton County
- Lewisville
- 75077
- Lewisville Valley
- 1829 Juniper Ln
Nearby cities
Nearby neighborhoods
Nearby zip codes
Other Lewisville Topics
