Stunning condo in the heart of Dilworth! Rarely available WALK-UP/END UNIT w/ corner wrap-around porch overlooking private park boasts walkability to restaurants, shops, grocery stores, parks while still being nestled on the back side of the building which gives complete privacy. Bright & Open floor plan features renovated kitchen & bathrooms plus hardwood floors throughout the entire unit/no carpet. 2 BR/2BA w/ walk-in closet in large primary BR. 2 sets of french doors open to the balcony & let in tons of light & fresh air. Kitchen has 42in. cabinets, granite countertops, & st.steel appliances. Washer/dryer, surround sound speakers in LR & patio + receiver incl. Two separate entrances. Park in your assigned parking spot in gated garage for interior bldg. entrance or there is plenty of parking in the back parking lot by the walk-up entrance. Enjoy meals alfresco on the wrap around porch or walk to dinner. 2 blocks to Atrium Hosp., short trip to Southend,Uptown, Southpark and airport.
Closed
$523,800
1829 Kenilworth Ave #106B, Charlotte, NC 28203
2beds
1,064sqft
Condominium
Built in 2007
-- sqft lot
$494,700 Zestimate®
$492/sqft
$2,297 Estimated rent
Home value
$494,700
$465,000 - $529,000
$2,297/mo
Zestimate® history
Owner options
List your home for rent
$2,297/mo
Rent Zestimate®
Find your next renter with Zillow Rental Manager. Plus, with online applications, you can quickly screen prospective tenants – for free.
$2,297/mo
Rent Zestimate®
Refinance and save
$3,502/mo
Est. payment
Refinancing to a lower rate could help reduce your monthly payments and save thousands over the life of the loan.
$3,502/mo
Est. payment
Explore your selling options
Work with a Zillow partner agent
Leverage their expertise and Zillow's premium Showcase listings to get your home seen by more buyers.
Get startedList with your own agent
Get your home in front of millions of buyers by listing it on Zillow.
Learn how to do itSell it yourself
Take full control of how buyers see your home on Zillow by listing For Sale by Owner (FSBO).
List your homeWhat's special
Open floor planStunning condoRenovated kitchenGranite countertopsSurround sound speakersHardwood floors throughoutGated garage
Zillow last checked:
Listing updated:
Listed by:
Mary Sessoms mary@marysessoms.com,
Keller Williams South Park
Bought with:
Kinsey Cockman
Coldwell Banker Realty
Source: Canopy MLS as distributed by MLS GRID,MLS#: 4055857
Facts & features
Interior
Bedrooms & bathrooms
- Bedrooms: 2
- Bathrooms: 2
- Full bathrooms: 2
- Main level bedrooms: 2
Primary bedroom
- Features: Ceiling Fan(s)
- Level: Main
Bedroom s
- Features: Ceiling Fan(s)
- Level: Main
Dining area
- Level: Main
Kitchen
- Features: Breakfast Bar, Kitchen Island
- Level: Main
Living room
- Features: Ceiling Fan(s), Open Floorplan
- Level: Main
Heating
- Electric, Forced Air
Cooling
- Ceiling Fan(s), Central Air
Appliances
- Included: Dishwasher, Disposal, Electric Cooktop, Electric Water Heater, Microwave, Refrigerator, Washer/Dryer
- Laundry: In Unit
Features
- Kitchen Island, Open Floorplan, Walk-In Closet(s)
- Flooring: Hardwood
- Doors: French Doors, Insulated Door(s)
- Windows: Insulated Windows
- Has basement: No
Interior area
- Total structure area: 1,064
- Total interior livable area: 1,064 sqft
- Finished area above ground: 1,064
- Finished area below ground: 0
Property
Parking
- Total spaces: 1
- Parking features: Assigned, Garage on Main Level
- Garage spaces: 1
- Details: One assigned spot in gated garage. Additional parking available by the walk-up entrance.
Accessibility
- Accessibility features: Two or More Access Exits, Accessible Elevator Installed
Features
- Levels: One
- Stories: 1
- Entry location: Main
- Patio & porch: Balcony, Covered, Wrap Around
Lot
- Features: End Unit
Details
- Parcel number: 15101654
- Zoning: R22MF
- Special conditions: Standard
Construction
Type & style
- Home type: Condo
- Architectural style: Traditional
- Property subtype: Condominium
Materials
- Brick Full
- Foundation: Slab
Condition
- New construction: No
- Year built: 2007
Utilities & green energy
- Sewer: Public Sewer
- Water: City
- Utilities for property: Cable Connected, Electricity Connected, Wired Internet Available
Community & HOA
Community
- Features: Dog Park, Elevator, Sidewalks, Street Lights
- Security: Security System
- Subdivision: Dilworth
HOA
- Has HOA: Yes
- HOA fee: $355 monthly
- HOA name: CAMS
- HOA phone: 704-731-5560
Location
- Region: Charlotte
Financial & listing details
- Price per square foot: $492/sqft
- Tax assessed value: $268,900
- Date on market: 8/4/2023
- Cumulative days on market: 2 days
- Listing terms: Cash,Conventional
- Electric utility on property: Yes
- Road surface type: Asphalt
Price history
| Date | Event | Price |
|---|---|---|
| 8/30/2023 | Sold | $523,800-0.2%$492/sqft |
Source:  Canopy MLS as distributed by MLS GRID #4055857 Report a problem Canopy MLS as distributed by MLS GRID #4055857 Report a problem | ||
| 8/25/2023 | Pending sale | $525,000$493/sqft |
Source: Canopy MLS as distributed by MLS GRID #4055857 Report a problem | ||
| 8/4/2023 | Listed for sale | $525,000$493/sqft |
Source: Canopy MLS as distributed by MLS GRID #4055857 Report a problem | ||
Public tax history
Tax history is unavailable.
Neighborhood: Dilworth
Nearby homes
- $340,0001 bd1 ba852 sqft1829 Kenilworth Ave UNIT 303, Charlotte, NC 28203Sold

- $629,900-- bd-- ba-- sqft1815 Kenilworth Ave #201B, Charlotte, NC 28203Off Market
- $439,7002 bd2 ba1k sqft1903 Kenilworth Ave UNIT 310, Charlotte, NC 28205Off Market
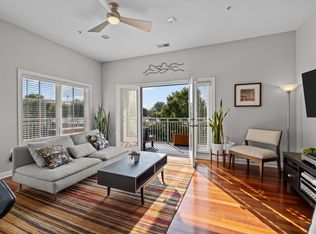
- $403,6001 bd1 ba860 sqft1903 Kenilworth Ave APT 211A, Charlotte, NC 28205Off Market
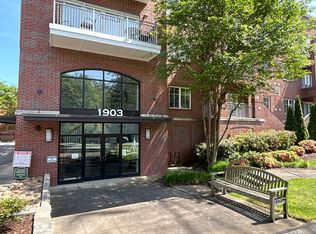
- $381,9001 bd1 ba854 sqft1903 Kenilworth Ave UNIT 203A, Charlotte, NC 28203Off Market
- $288,7001 bd1 ba700 sqft1829 Kenilworth Ave UNIT 110B, Charlotte, NC 28203Off Market
- $453,8002 bd2 ba1k sqft1903 Kenilworth Ave UNIT 310A, Charlotte, NC 28203Off Market
- $483,7002 bd2 ba1k sqft1903 Kenilworth Ave #105A, Charlotte, NC 28205Off Market
Nearby schools
GreatSchools rating
- 8/10Dilworth ElementaryGrades: 3-5Distance: 0.8 mi
- 4/10Sedgefield MiddleGrades: 6-8Distance: 0.7 mi
- 7/10Myers Park HighGrades: 9-12Distance: 2.2 mi
Schools provided by the listing agent
- Elementary: Dilworth Latta Campus/Dilworth Sedgefield Campus
- Middle: Sedgefield
- High: Myers Park
Source: Canopy MLS as distributed by MLS GRID. This data may not be complete. We recommend contacting the local school district to confirm school assignments for this home.
Get a cash offer in 3 minutes
Find out how much your home could sell for in as little as 3 minutes with a no-obligation cash offer.
Estimated market value
$494,700
Get a cash offer in 3 minutes
Find out how much your home could sell for in as little as 3 minutes with a no-obligation cash offer.
Estimated market value
$494,700
- North Carolina
- Mecklenburg County
- Charlotte
- 28203
- Dilworth
- 1829 Kenilworth Ave Unit 106B
Nearby cities
Nearby neighborhoods
Nearby zip codes
Other Charlotte Topics
