Welcome to 1829 Krystle Drive, a spacious and well-cared-for home tucked onto a beautifully landscaped corner lot in Lancaster. Offering four bedrooms, two and a half bathrooms, and multiple living spaces, this home provides the perfect balance of comfort, functionality, and room to entertain. The main level is designed with everyday living in mind. At the heart of the home is a thoughtfully remodeled kitchen featuring quartz countertops, a center island with pendant lighting, pantry storage, and newer appliances. The kitchen flows naturally into the family room, creating an open and welcoming space for gathering with friends and family. Just off the main living area, a charming three-season room with vaulted wood ceilings and walls offers a cozy retreat filled with natural light and views of the backyard. Outdoor living is just as inviting. Step outside to the Trex deck, complete with a hot tub, making it an ideal spot to unwind or host guests. The level corner lot provides additional yard space and attractive landscaping that enhances the home’s curb appeal. Upstairs, the primary suite offers a comfortable retreat with crown molding, a walk-in closet, and a private bathroom featuring a oversized soaking tub with tile backsplash, walk-in shower, and double vanity. Three additional bedrooms and a full hall bath provide flexible space for guests, home offices, or hobbies. The fully finished basement adds valuable additional living space, perfect for a rec room, home gym, or movie nights. Several important updates provide peace of mind, including a new roof in 2017, new HVAC system installed just three years ago, brand new water heater (within last six months!), replaced windows, refreshed bathrooms with new fixtures and painted vanities and a remodeled kitchen. A two-car attached garage and additional driveway parking add everyday convenience. Located in the Conestoga Valley School District, this home offers easy access to Lancaster City, Routes 30 222 and 283, local parks & trails, restaurants, and shopping; making both commuting and daily errands simple. With generous living space, thoughtful updates, and a great corner lot setting, 1829 Krystle Drive is ready to welcome its next owners.
Sold for $550,000
$550,000
1829 Krystle Dr, Lancaster, PA 17602
4beds
3,308sqft
Single Family Residence
Built in 1996
0.33 Acres Lot
$555,500 Zestimate®
$166/sqft
$3,444 Estimated rent
Home value
$555,500
$528,000 - $583,000
$3,444/mo
Zestimate® history
Owner options
List your home for rent
$3,444/mo
Rent Zestimate®
Find your next renter with Zillow Rental Manager. Plus, with online applications, you can quickly screen prospective tenants – for free.
$3,444/mo
Rent Zestimate®
Refinance and save
$3,588/mo
Est. payment
Refinancing to a lower rate could help reduce your monthly payments and save thousands over the life of the loan.
$3,588/mo
Est. payment
Explore your selling options
Work with a Zillow partner agent
Leverage their expertise and Zillow's premium Showcase listings to get your home seen by more buyers.
Get startedList with your own agent
Get your home in front of millions of buyers by listing it on Zillow.
Learn how to do itSell it yourself
Take full control of how buyers see your home on Zillow by listing For Sale by Owner (FSBO).
List your homeWhat's special
Quartz countertopsTwo-car attached garageMultiple living spacesHot tubLevel corner lotBeautifully landscaped corner lotAdditional driveway parking
Zillow last checked:
Listing updated:
Listed by:
Carissa Garpstas 717-788-8347,
Keller Williams Elite,
Listing Team: Koch Garpstas Realty Group, Co-Listing Team: Koch Garpstas Realty Group,Co-Listing Agent: Matthew Joseph Koch 717-788-8347,
Keller Williams Elite
Bought with:
Shane Kuhns, RS329949
Berkshire Hathaway HomeServices Homesale Realty
Source: Bright MLS,MLS#: PALA2084364
Facts & features
Interior
Bedrooms & bathrooms
- Bedrooms: 4
- Bathrooms: 3
- Full bathrooms: 2
- 1/2 bathrooms: 1
- Main level bathrooms: 1
Rooms
- Room types: Living Room, Dining Room, Primary Bedroom, Bedroom 2, Bedroom 3, Bedroom 4, Kitchen, Family Room, Basement, Foyer, Sun/Florida Room, Laundry, Primary Bathroom, Full Bath, Half Bath
Primary bedroom
- Features: Flooring - Laminate Plank, Ceiling Fan(s), Crown Molding, Walk-In Closet(s)
- Level: Upper
Bedroom 2
- Features: Flooring - Carpet
- Level: Upper
Bedroom 3
- Features: Flooring - Carpet
- Level: Upper
Bedroom 4
- Features: Flooring - Carpet
- Level: Upper
Primary bathroom
- Features: Bathroom - Walk-In Shower, Bathroom - Jetted Tub, Flooring - Vinyl
- Level: Upper
Basement
- Features: Flooring - Carpet, Flooring - Laminate Plank
- Level: Lower
Dining room
- Features: Flooring - Laminate Plank
- Level: Main
Family room
- Features: Flooring - Laminate Plank, Ceiling Fan(s)
- Level: Main
Foyer
- Features: Flooring - HardWood
- Level: Main
Other
- Features: Bathroom - Tub Shower, Flooring - Vinyl
- Level: Upper
Half bath
- Features: Flooring - HardWood
- Level: Main
Kitchen
- Features: Flooring - Tile/Brick, Kitchen Island, Countertop(s) - Quartz, Pantry, Kitchen - Gas Cooking
- Level: Main
Laundry
- Features: Flooring - Vinyl
- Level: Upper
Living room
- Features: Flooring - Laminate Plank
- Level: Main
Other
- Features: Cathedral/Vaulted Ceiling, Ceiling Fan(s), Flooring - Vinyl
- Level: Main
Heating
- Forced Air, Natural Gas
Cooling
- Central Air, Electric
Appliances
- Included: Dishwasher, Oven/Range - Gas, Range Hood, Refrigerator, Water Conditioner - Owned, Water Heater, Gas Water Heater
- Laundry: Upper Level, Laundry Room
Features
- Bathroom - Tub Shower, Bathroom - Walk-In Shower, Ceiling Fan(s), Chair Railings, Crown Molding, Dining Area, Family Room Off Kitchen, Floor Plan - Traditional, Formal/Separate Dining Room, Eat-in Kitchen, Kitchen Island, Pantry, Upgraded Countertops, Wainscotting, Walk-In Closet(s), Dry Wall
- Flooring: Hardwood, Laminate, Tile/Brick, Carpet
- Windows: Double Hung, Double Pane Windows, Energy Efficient, Insulated Windows, Replacement
- Basement: Full,Finished,Interior Entry
- Has fireplace: No
Interior area
- Total structure area: 3,308
- Total interior livable area: 3,308 sqft
- Finished area above ground: 2,288
- Finished area below ground: 1,020
Property
Parking
- Total spaces: 6
- Parking features: Garage Faces Front, Asphalt, Driveway, Attached
- Attached garage spaces: 2
- Uncovered spaces: 4
Accessibility
- Accessibility features: None
Features
- Levels: Two
- Stories: 2
- Patio & porch: Deck, Patio
- Exterior features: Lighting
- Pool features: None
- Has spa: Yes
- Spa features: Bath
Lot
- Size: 0.33 Acres
- Features: Corner Lot, Front Yard, Landscaped, Level, Rear Yard, SideYard(s)
Details
- Additional structures: Above Grade, Below Grade
- Parcel number: 3103731700000
- Zoning: RESIDENTIAL
- Zoning description: Single-Family Dwelling
- Special conditions: Standard
Construction
Type & style
- Home type: SingleFamily
- Architectural style: Colonial
- Property subtype: Single Family Residence
Materials
- Frame, Vinyl Siding
- Foundation: Block
- Roof: Shingle
Condition
- Very Good
- New construction: No
- Year built: 1996
Utilities & green energy
- Electric: 200+ Amp Service
- Sewer: Public Sewer
- Water: Public
Community & HOA
Community
- Security: Smoke Detector(s), Carbon Monoxide Detector(s)
- Subdivision: Eastland Hills
HOA
- Has HOA: No
Location
- Region: Lancaster
- Municipality: EAST LAMPETER TWP
Financial & listing details
- Price per square foot: $166/sqft
- Tax assessed value: $265,300
- Annual tax amount: $5,614
- Date on market: 3/20/2026
- Listing agreement: Exclusive Agency
- Listing terms: Cash,Conventional,FHA,VA Loan
- Inclusions: Refrigerator, Washer, Dryer, Hot Tub, Pool Table In Basement, All Cabinets In Garage, Ring Doorbell / Cameras, Blinds, Curtain Rods
- Ownership: Fee Simple
Price history
| Date | Event | Price |
|---|---|---|
| 5/8/2026 | Sold | $550,000+0%$166/sqft |
Source:  Bright MLS #PALA2084364 Report a problem Bright MLS #PALA2084364 Report a problem | ||
| 3/24/2026 | Pending sale | $549,900$166/sqft |
Source: Bright MLS #PALA2084364 Report a problem | ||
| 3/20/2026 | Listed for sale | $549,900$166/sqft |
Source: Bright MLS #PALA2084364 Report a problem | ||
Public tax history
| Year | Property taxes | Tax assessment |
|---|---|---|
| 2025 | $5,499 +2.4% | $265,300 |
| 2024 | $5,371 +2.4% | $265,300 |
| 2023 | $5,247 +2.6% | $265,300 |
| 2022 | $5,116 | $265,300 |
| 2021 | $5,116 +300.8% | $265,300 |
| 2020 | $1,276 -73.6% | $265,300 |
| 2019 | $4,830 +290.6% | $265,300 |
| 2018 | $1,237 -74.3% | $265,300 +19.2% |
| 2017 | $4,817 +1.2% | $222,500 |
| 2016 | $4,759 +48.5% | $222,500 |
| 2015 | $3,205 | $222,500 |
| 2014 | $3,205 | $222,500 |
| 2013 | -- | $222,500 |
| 2012 | -- | $222,500 |
| 2011 | -- | $222,500 |
| 2010 | -- | $222,500 |
| 2009 | -- | $222,500 |
| 2007 | -- | $222,500 |
| 2006 | -- | $222,500 |
| 2005 | -- | $222,500 +37.1% |
| 2004 | -- | $162,300 |
| 2003 | -- | $162,300 |
| 2002 | -- | $162,300 |
| 2000 | -- | $162,300 |
Find assessor info on the county website
Neighborhood: 17602
Nearby homes
- $400,6004 bd2 ba1.5k sqft1831 Krystle Dr, Lancaster, PA 17602Off Market
- $557,1004 bd3 ba2.3k sqft169 Crest Ave, Lancaster, PA 17602Off Market

- $528,0004 bd3 ba3k sqft1827 Krystle Dr, Lancaster, PA 17602Sold

- $480,6003 bd3 ba1.9k sqft1833 Krystle Dr, Lancaster, PA 17602Off Market
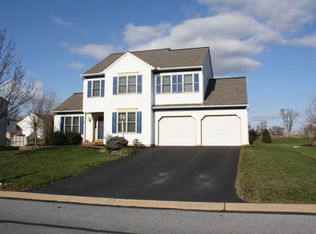
- $519,4005 bd4 ba2k sqft167 Crest Ave, Lancaster, PA 17602Off Market
- $478,0004 bd3 ba2k sqft1828 Krystle Dr, Lancaster, PA 17602Off Market
- $380,0003 bd2 ba1.5k sqft1830 Krystle Dr, Lancaster, PA 17602Sold
- $540,0004 bd2 ba2.5k sqft168 Crest Ave, Lancaster, PA 17602Off Market
Nearby schools
GreatSchools rating
- 5/10Smoketown El SchoolGrades: K-5Distance: 2.6 mi
- 7/10Gerald G Huesken Middle SchoolGrades: 6-8Distance: 2.2 mi
- 7/10Conestoga Valley Senior High SchoolGrades: 9-12Distance: 2.2 mi
Schools provided by the listing agent
- High: Conestoga Valley
- District: Conestoga Valley
Source: Bright MLS. This data may not be complete. We recommend contacting the local school district to confirm school assignments for this home.


Get pre-qualified for a loan
At Zillow Home Loans, we can pre-qualify you in as little as 5 minutes with no impact to your credit score.An equal housing lender. NMLS #10287.
Sell for more on Zillow
Get a Zillow Showcase℠ listing at no additional cost and you could sell for .
$555,500
2% more
+$11,110
With Zillow Showcase(estimated)
$566,610
- Pennsylvania
- Lancaster County
- Lancaster
- 17602
- 1829 Krystle Dr
Nearby cities
Nearby neighborhoods
Nearby zip codes
Other Lancaster Topics
