Exceptional 3-bedroom, 3-bath townhome in Atlanta's sought-after Upper Westside, offering nearly 2,000 square feet of thoughtfully designed living space just steps from Westside Village and some of the area's most popular dining, fitness, shopping, and outdoor destinations. Built in 2020, this move-in-ready home combines modern finishes, flexible living spaces, and a highly convenient location in one of Atlanta's fastest-growing neighborhoods. The open-concept main level features hardwood floors, soaring ceilings, abundant natural light, and living area designed for both everyday living and entertaining. The kitchen is equipped with white cabinetry, quartz countertops, stainless steel appliances, and a large center island with seating. A main-level bedroom and full bath provide flexibility for guests, a home office, or additional living space. Upstairs, the primary suite includes a custom California walk-in closet and a spa-style bath with dual vanities and a glass-enclosed shower. An additional ensuite bedroom and conveniently located laundry room complete the upper level. Recent improvements include hardwood flooring throughout the second floor, replacing all carpet, custom closet systems, updated light fixtures, dimmer switches throughout, and smart home capabilities. Outdoor spaces include a private courtyard and deck area ideal for relaxing or grilling, along with an attached two-car garage. Located just steps from Westside Village and convenient to The Works, neighborhood restaurants, fitness studios, grocery shopping, and nearby trails, this home offers low-maintenance living with exceptional access to everything the Upper Westside has to offer.
Active
$500,000
1829 La Dawn Ln NW, Atlanta, GA 30318
3beds
1,976sqft
Townhouse, Residential
Built in 2020
871 Square Feet Lot
$493,900 Zestimate®
$253/sqft
$300/mo HOA
What's special
Modern finishesSoaring ceilingsAttached two-car garageHardwood floorsAbundant natural lightStainless steel appliancesDimmer switches throughout
- 48 days |
- 701 |
- 48 |
Likely to sell faster than
Zillow last checked:
Listing updated:
Listed by:
ANDREW NGUYEN,
Keller Williams Realty Peachtree Rd. 404-419-3500
Source: FMLS GA,MLS#: 7782052
Facts & features
Interior
Bedrooms & bathrooms
- Bedrooms: 3
- Bathrooms: 3
- Full bathrooms: 3
- Main level bathrooms: 1
- Main level bedrooms: 1
Rooms
- Room types: Bonus Room, Living Room, Master Bathroom, Master Bedroom
Primary bedroom
- Features: Oversized Master, Roommate Floor Plan, Split Bedroom Plan
- Level: Oversized Master, Roommate Floor Plan, Split Bedroom Plan
Bedroom
- Features: Oversized Master, Roommate Floor Plan, Split Bedroom Plan
Primary bathroom
- Features: Double Vanity, Shower Only
Dining room
- Features: Other
Kitchen
- Features: Breakfast Bar, Cabinets White, Kitchen Island, Pantry, Stone Counters, View to Family Room
Heating
- Central, Forced Air
Cooling
- Ceiling Fan(s), Central Air
Appliances
- Included: Dishwasher, Disposal, Dryer, Gas Range, Refrigerator, Washer
- Laundry: In Hall, Upper Level
Features
- Double Vanity, Entrance Foyer, High Ceilings 9 ft Upper, High Ceilings 10 ft Main, Recessed Lighting, Smart Home, Walk-In Closet(s)
- Flooring: Wood
- Windows: Insulated Windows
- Basement: None
- Attic: Pull Down Stairs
- Has fireplace: No
- Fireplace features: None
- Common walls with other units/homes: 2+ Common Walls
Interior area
- Total structure area: 1,976
- Total interior livable area: 1,976 sqft
Video & virtual tour
Property
Parking
- Total spaces: 2
- Parking features: Garage, Garage Faces Rear, Level Driveway
- Garage spaces: 2
- Has uncovered spaces: Yes
Accessibility
- Accessibility features: None
Features
- Levels: Three Or More
- Patio & porch: Covered, Deck, Front Porch, Patio
- Exterior features: Awning(s), Courtyard
- Pool features: None
- Spa features: None
- Fencing: None
- Has view: Yes
- View description: City
- Waterfront features: None
- Body of water: None
Lot
- Size: 871 Square Feet
- Features: Level
Details
- Additional structures: None
- Parcel number: 17 023000020723
- Other equipment: None
- Horse amenities: None
Construction
Type & style
- Home type: Townhouse
- Architectural style: Townhouse
- Property subtype: Townhouse, Residential
- Attached to another structure: Yes
Materials
- Brick, Fiber Cement, HardiPlank Type
- Foundation: Concrete Perimeter, Slab
- Roof: Composition
Condition
- Resale
- New construction: No
- Year built: 2020
Utilities & green energy
- Electric: None
- Sewer: Public Sewer
- Water: Public
- Utilities for property: Cable Available, Electricity Available, Natural Gas Available, Sewer Available, Water Available
Green energy
- Energy efficient items: None
- Energy generation: None
Community & HOA
Community
- Features: Homeowners Assoc, Near Beltline, Near Shopping, Near Trails/Greenway, Sidewalks, Street Lights
- Security: Carbon Monoxide Detector(s), Security Service, Smoke Detector(s)
- Subdivision: Westside Village
HOA
- Has HOA: Yes
- HOA fee: $300 monthly
- HOA phone: 404-907-2112
Location
- Region: Atlanta
Financial & listing details
- Price per square foot: $253/sqft
- Tax assessed value: $580,300
- Annual tax amount: $7,118
- Date on market: 6/4/2026
- Cumulative days on market: 48 days
- Ownership: Fee Simple
- Electric utility on property: Yes
- Road surface type: Asphalt, Concrete
Estimated market value
$493,900
$469,000 - $519,000
$3,545/mo
Price history
| Date | Event | Price |
|---|---|---|
| 7/2/2026 | Listed for rent | $3,500$2/sqft |
Source: FMLS GA #7797184 Report a problem | ||
| 6/4/2026 | Listed for sale | $500,000-9.1%$253/sqft |
Source:  FMLS GA #7782052 Report a problem FMLS GA #7782052 Report a problem | ||
| 5/30/2026 | Listing removed | $550,000$278/sqft |
Source: FMLS GA #7752401 Report a problem | ||
| 4/14/2026 | Price change | $550,000-2.7%$278/sqft |
Source: FMLS GA #7752401 Report a problem | ||
| 4/10/2026 | Price change | $565,000-1.7%$286/sqft |
Source: FMLS GA #7708309 Report a problem | ||
| 3/13/2026 | Price change | $575,000-3%$291/sqft |
Source: FMLS GA #7708309 Report a problem | ||
| 2/25/2026 | Price change | $592,500-1.3%$300/sqft |
Source: FMLS GA #7708309 Report a problem | ||
| 1/23/2026 | Listed for sale | $600,000$304/sqft |
Source: FMLS GA #7708309 Report a problem | ||
Public tax history
| Year | Property taxes | Tax assessment |
|---|---|---|
| 2024 | $7,102 +111.4% | $232,120 +42.1% |
| 2023 | $3,360 -33.5% | $163,360 |
| 2022 | $5,049 | $163,360 -5.3% |
| 2021 | -- | $172,440 |
Find assessor info on the county website
Monthly payment
Est. payment
Payment breakdown
Explore the cost of this home by adjusting the details. Changes won't be saved.Climate risks
Neighborhood: Bolton
Nearby schools
GreatSchools rating
- 9/10Bolton AcademyGrades: PK-5Distance: 0.5 mi
- 8/10Sutton Middle SchoolGrades: 6-8Distance: 2.6 mi
- 7/10North Atlanta High SchoolGrades: 9-12Distance: 3.5 mi
Schools provided by the listing agent
- Elementary: Bolton Academy
- Middle: Willis A. Sutton
- High: North Atlanta
Source: FMLS GA. This data may not be complete. We recommend contacting the local school district to confirm school assignments for this home.
- $---- bd-- ba-- sqft1829 La Dawn Ln NW #14, Atlanta, GA 30318Off Market
- $531,6003 bd3 ba1.8k sqft1831 La Dawn Ln NW, Atlanta, GA 30318Off Market
- $1,0651 bd1 ba1.8k sqft1825 La Dawn Ln NW, Atlanta, GA 30318For Rent
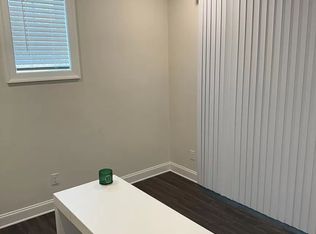
- $539,7003 bd3 ba-- sqft1825 La Dawn Ln NW #15, Atlanta, GA 30318Off Market
- $510,2003 bd3 ba1.9k sqft1833 La Dawn Ln NW, Atlanta, GA 30318Off Market
- $572,5003 bd3 ba1.8k sqft1823 La Dawn Ln NW, Atlanta, GA 30318Off Market
- $532,3003 bd3 ba1.8k sqft1835 La Dawn Ln NW, Atlanta, GA 30318Off Market
- $---- bd-- ba-- sqft1835 La Dawn Ln NW #11, Atlanta, GA 30318Off Market
A local agent can set up tours, give advice and negotiate with sellers.
Similar homes
- $485,0003 bd4 ba1.6k sqft1569 Layton Ln NW, Atlanta, GA 30318For Sale
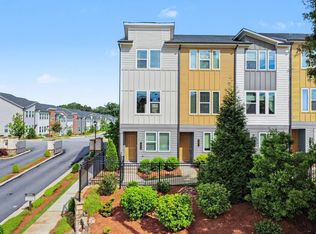
 MLS ID #7763589, MINA LITTLE, Real Broker, LLC. FMLS GA
 - $499,0003 bd3 ba2k sqft1055 Johnson Grv, Atlanta, GA 30318For Sale
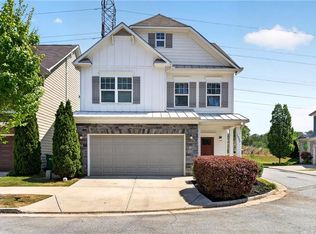 MLS ID #7756739, Ken Liberty, Keller Williams Buckhead. FMLS GA
 - $425,0003 bd3 ba1.7k sqft916 Westmoreland Cir NW, Atlanta, GA 30318For Sale
 MLS ID #7773575, Tiffany Butera, HomeSmart. FMLS GA
 - $685,0004 bd5 ba2.7k sqft1134 Ansel Ln NW, Atlanta, GA 30318For Sale
 MLS ID #7779949, Twila Baker, Berkshire Hathaway HomeServices Georgia Properties. FMLS GA
 - $520,0003 bd3 ba1.7k sqft1520 Craftsman Rd NW, Atlanta, GA 30318For SaleMLS ID #7790469, Premier Atlanta Real Estate, Premier Atlanta Real Estate. FMLS GA
- $314,9003 bd4 ba1.3k sqft1057 Liberty Pkwy NW, Atlanta, GA 30318For SaleMLS ID #7724316, Jamie Lee Yawn, Atlanta Communities. FMLS GA
- $399,0003 bd3 ba1.6k sqft910 Westmoreland Cir NW, Atlanta, GA 30318For SaleMLS ID #7752514, McCarley Prichard, Keller Knapp. FMLS GA
- $499,9003 bd4 ba2.3k sqft2543 Oakbourne Ln, Smyrna, GA 30080For SaleMLS ID #7768632, Paul McCart, Coldwell Banker Realty. FMLS GA
- $735,0004 bd4 ba2.6k sqft1962 Westside Blvd, Atlanta, GA 30318For SaleMLS ID #7800697, Bria Earley, Watch Realty Co.. FMLS GA
- $550,0003 bd4 ba2k sqft2255 Lavista Ct NE, Atlanta, GA 30324For SaleMLS ID #7788173, Debbie Mentesana, Keller Williams Realty Atlanta Partners. FMLS GA
- $545,0003 bd4 ba2.4k sqft2289 Emerald Sky Dr, Smyrna, GA 30080For SaleMLS ID #7790411, JANICE OVERBECK, Keller Williams Realty Atl North. FMLS GA
- $365,0003 bd3 ba1.5k sqft2874 Barnett Ct NW, Atlanta, GA 30318For SaleMLS ID #7739581, McCarley Prichard, Keller Knapp. FMLS GA
- $519,0003 bd4 ba2.1k sqft4387 Strand Dr, Smyrna, GA 30080For SaleMLS ID #7753653, Shannell Murphy, Maxx Legacy Collection. FMLS GA
- $530,0003 bd4 ba1.9k sqft769 Hamilton Cir, Atlanta, GA 30312For SaleMLS ID #7785881, Hannah Fleshel, Keller Williams Realty Peachtree Rd.. FMLS GA
- $415,0003 bd4 ba2.4k sqft2554 Longcourt Cir SE #4, Smyrna, GA 30339For SaleMLS ID #7801446, John Craig Ehlinger, Keller Williams Realty Atl North. FMLS GA
- $450,0002 bd4 ba1.6k sqft2471 Figaro Dr, Atlanta, GA 30339For SaleMLS ID #7793431, Jackson Stout, Keller Williams Realty Peachtree Rd.. FMLS GA
- $535,0003 bd3 ba1.1k sqft317 Dilbeck Pl NE, Atlanta, GA 30342For SaleMLS ID #7779072, CHRISTINE ZEITLIN, HomeSmart. FMLS GA
- $484,9003 bd3 ba2.8k sqft1184 Laurel Pl SE, Smyrna, GA 30080For SaleMLS ID #7759632, Scott Prather, Dorsey Alston Realtors. FMLS GA
- $515,0003 bd3 ba2.1k sqft2399 Glynn Dr SE, Atlanta, GA 30316For SaleMLS ID #7762034, Catherine Sisson, EXP Realty, LLC.. FMLS GA
- $489,9003 bd4 ba2.4k sqft790 Belrose Dr, Smyrna, GA 30080For SaleMLS ID #7721571, Jermaine Dowdell, EXP Realty, LLC.. FMLS GA
