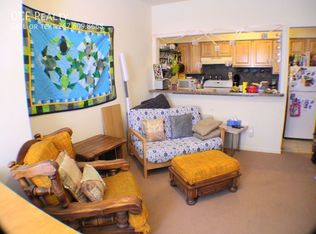
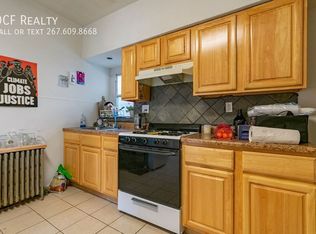
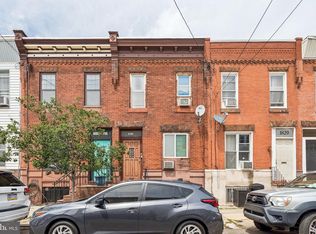
Welcome to 1829 McKean Street, a well-maintained two-unit property with one unit currently leased through 2027 and the other ready for occupancy. The first floor offers two bedrooms, one bathroom, a spacious living area, and a kitchen which features a bar countertop for casual eating. The unit also has private access to the unfinished basement, which includes a dedicated washer and dryer, as well as access to the rear patio. Recently painted and refreshed, the first floor is ready for its next occupant. The second-floor unit features one bedroom, one bathroom, a kitchen and dining area and with a spacious front room currently used as a living room. This additional room offers the flexibility to function as a second bedroom, depending on the tenant's needs. Abundant natural light runs throughout the unit. Recent improvements include a 2024 roof replacement, newer hot water heater, and fresh paint to the front exterior, including the stucco, front door, and basement window grates. Located near South Broad Street, the property is within easy reach of Snyder Station on SEPTA's Broad Street Line, bus service, East Passyunk Avenue, the Italian Market, and a wide range of neighborhood shopping and dining. With one unit leased and the other vacant, 1829 McKean Street offers an opportunity to add a two-unit property with existing rental income and flexible future use to your portfolio.
For sale
$275,000
1829 McKean St, Philadelphia, PA 19145
4beds
--baths
1,380sqft
Townhouse
Built in 1920
-- sqft lot
$-- Zestimate®
$199/sqft
$-- HOA
What's special
Dedicated washer and dryerTwo bedrooms
- 8 days
- 530
- 50
Zillow last checked:
Listing updated:
Listed by:
Marc Hammarberg 215-790-5501,
BHHS Fox & Roach At the Harper, Rittenhouse Square 2155460550,
Listing Team: Marc Hammarberg Group, Co-Listing Team: Marc Hammarberg Group,Co-Listing Agent: Andrew J Blank 484-319-3333,
BHHS Fox & Roach At the Harper, Rittenhouse Square
Source: Bright MLS,MLS#: PAPH2664166
Facts & features
Interior
Bedrooms & bathrooms
- Bedrooms: 4
Basement
- Area: 0
Heating
- Other, Natural Gas
Cooling
- None
Appliances
- Included: Gas Water Heater
Features
- Has fireplace: No
Interior area
- Total structure area: 1,380
- Total interior livable area: 1,380 sqft
Property
Parking
- Parking features: On Street
- Has uncovered spaces: Yes
Accessibility
- Accessibility features: None
Features
- Pool features: None
Lot
- Size: 1,009 Square Feet
- Dimensions: 15.00 x 67.00
Details
- Additional structures: Above Grade, Below Grade
- Parcel number: 481095900
- Zoning: RM1
- Special conditions: Standard
Construction
Type & style
- Home type: MultiFamily
- Architectural style: Traditional
- Property subtype: Townhouse
Materials
- Masonry
- Foundation: Brick/Mortar
Condition
- New construction: No
- Year built: 1920
Utilities & green energy
- Sewer: Public Sewer
- Water: Public
Community & HOA
Location
- Region: Philadelphia
- Municipality: PHILADELPHIA
Financial & listing details
- Price per square foot: $199/sqft
- Tax assessed value: $277,800
- Annual tax amount: $3,888
- Date on market: 8/26/2026
- Listing agreement: Exclusive Agency
- Listing terms: Cash,Conventional,FHA,Private Financing Available,VA Loan
- Ownership: Fee Simple
Estimated market value
Not available
Estimated sales range
Not available
$1,782/mo
Price history
| Date | Event | Price |
|---|---|---|
| 8/26/2026 | Listed for sale | $275,000+99.7%$199/sqft |
Source:  Bright MLS #PAPH2664166 Report a problem Bright MLS #PAPH2664166 Report a problem | ||
| 11/20/2012 | Sold | $137,700-4.4%$100/sqft |
Source: Agent Provided Report a problem | ||
| 9/2/2012 | Price change | $144,000-10%$104/sqft |
Source: Coldwell Banker Preferred - Old City Office #6073682 Report a problem | ||
| 7/11/2012 | Price change | $160,000-5.8%$116/sqft |
Source: Coldwell Banker Preferred - Old City Office #6073682 Report a problem | ||
| 6/26/2012 | Listed for sale | $169,900+208.9%$123/sqft |
Source: Coldwell Banker Preferred #6073682 Report a problem | ||
| 5/15/2012 | Sold | $55,000+27.9%$40/sqft |
Source: Public Record Report a problem | ||
| 8/13/2004 | Sold | $43,000+65.4%$31/sqft |
Source: Public Record Report a problem | ||
| 7/20/2001 | Sold | $26,000+550%$19/sqft |
Source: Public Record Report a problem | ||
| 7/18/2000 | Sold | $4,000-86.7%$3/sqft |
Source: Public Record Report a problem | ||
| 11/22/1996 | Sold | $30,000+81.8%$22/sqft |
Source: Public Record Report a problem | ||
| 7/1/1996 | Sold | $16,500-31.2%$12/sqft |
Source: Public Record Report a problem | ||
| 2/6/1996 | Sold | $23,989+531.3%$17/sqft |
Source: Public Record Report a problem | ||
| 8/22/1995 | Sold | $3,800$3/sqft |
Source: Public Record Report a problem | ||
Public tax history
| Year | Property taxes | Tax assessment |
|---|---|---|
| 2025 | $3,872 -12.9% | $276,600 -12.9% |
| 2024 | $4,443 | $317,400 |
| 2023 | $4,443 +83.2% | $317,400 |
| 2022 | $2,426 | -- |
| 2021 | $2,426 +7.6% | -- |
| 2018 | $2,255 | -- |
| 2017 | $2,255 +53% | -- |
| 2016 | $1,474 | -- |
| 2015 | $1,474 | -- |
| 2014 | $1,474 +4.5% | $105,300 +958.1% |
| 2012 | $1,411 | $9,952 |
| 2011 | -- | $9,952 |
| 2010 | -- | $9,952 |
| 2009 | -- | $9,952 |
| 2008 | -- | $9,952 |
| 2007 | -- | $9,952 +7.6% |
| 2006 | -- | $9,248 |
| 2005 | -- | $9,248 |
| 2004 | -- | $9,248 |
| 2003 | -- | $9,248 +13.3% |
| 2002 | -- | $8,160 |
| 2000 | -- | $8,160 |
| 1999 | -- | $8,160 |
Find assessor info on the county website
Monthly payment
Est. payment
Payment breakdown
Explore the cost of this home by adjusting the details. Changes won't be saved.Climate risks
Neighborhood: West Passyunk
Nearby schools
Schools provided by the listing agent
- District: Philadelphia City
Source: Bright MLS. This data may not be complete. We recommend contacting the local school district to confirm school assignments for this home.
Similar homes
- $325,0003 bd1 ba1k sqft1741 S Dorrance St, Philadelphia, PA 19145For Sale

 MLS ID #PAPH2655418, Marc Hammarberg, BHHS Fox & Roach At the Harper, Rittenhouse Square. Bright MLS
 - $315,0002 bd2 ba1k sqft2132 S Chadwick St, Philadelphia, PA 19145For Sale
 MLS ID #PAPH2655992, Michael McCann, KW Empower. Bright MLS
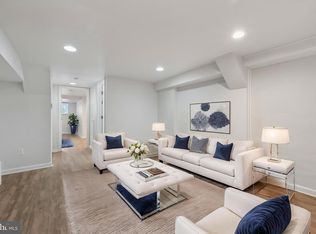
 - $289,9003 bd3 ba1.1k sqft1315 S 56th St, Philadelphia, PA 19143For Sale
 MLS ID #PAPH2659344, Michelle Phillips, Luxe Real Estate LLC. Bright MLS
 - $225,0003 bd2 ba1k sqft2015 Mountain St, Philadelphia, PA 19145For Sale
 MLS ID #PAPH2640066, Shaina McAndrews, EXP Realty, LLC. Bright MLS
 - $349,0004 bd2 ba1.3k sqft1521 W Shunk St, Philadelphia, PA 19145For SaleMLS ID #PAPH2655374, Kevin Le, Realty Mark Associates-CC. Bright MLS
- $259,9003 bd2 ba970 sqft541 Sigel St, Philadelphia, PA 19148For SaleMLS ID #PAPH2656212, Jimmy Schneider, BHHS Fox & Roach-Center City Walnut. Bright MLS
- $299,8993 bd2 ba1k sqft1035 Cantrell St, Philadelphia, PA 19148For SaleMLS ID #PAPH2630476, Christopher Thude, RE/MAX Access. Bright MLS
- $289,0004 bd3 ba1.9k sqft1520 W Tioga St, Philadelphia, PA 19140For SaleMLS ID #PAPH2652574, Jean S Codio, KW Empower. Bright MLS
- $299,9992 bd2 ba982 sqft512 Winton St, Philadelphia, PA 19148For SaleMLS ID #PAPH2663248, Meghan Klauder, RE/MAX One Realty. Bright MLS
- $275,0002 bd1 ba932 sqft137 Sigel St, Philadelphia, PA 19148For SaleMLS ID #PAPH2659308, Ryan McCann, KW Empower. Bright MLS
- $270,0003 bd3 ba1.3k sqft5500 Chancellor St, Philadelphia, PA 19139For SaleMLS ID #PAPH2621638, Roz Gilbert, Realty One Group Restore - BlueBell. Bright MLS
- $260,0004 bd2 ba2k sqft854 Haddon Ave, Camden, NJ 08103For SaleMLS ID #NJCD2124176, Ryan Emanuel, KW Empower. Bright MLS
- $299,9004 bd3 ba1.4k sqft5643 Market St, Philadelphia, PA 19139For SaleMLS ID #PAPH2607460, Cassidee Curran, Compass RE. Bright MLS
- $299,0003 bd1 ba1.2k sqft715 Emily St, Philadelphia, PA 19148For SaleMLS ID #PAPH2645150, Dave Lombardo, Century 21 Advantage Gold-South Philadelphia. Bright MLS
- $242,0004 bd2 ba1.5k sqft6023 Webster St, Philadelphia, PA 19143For SaleMLS ID #PAPH2650834, Larada Walker, Keller Williams Main Line. Bright MLS
- $275,0003 bd2 ba1.1k sqft406 N 42nd St, Philadelphia, PA 19104For SaleMLS ID #PAPH2613274, Carrie Waterman, Compass RE. Bright MLS
- $275,0004 bd1 ba1.3k sqft435 Bonsall Ave, Yeadon, PA 19050For SaleMLS ID #PADE2121640, Selena Brown, Realty ONE Group Focus. Bright MLS
- $275,0003 bd2 ba1.4k sqft1627 W Thompson St, Philadelphia, PA 19121For SaleMLS ID #PAPH2598034, Phanerrica Muhammad, Compass RE. Bright MLS
- $275,0003 bd3 ba1.1k sqft1305 Spruce St #Townhouse 1c, Philadelphia, PA 19107For SaleMLS ID #PAPH2610138, Danielle Akif, KW Empower. Bright MLS
- $230,0004 bd-- ba1.8k sqft613 S 52nd St, Philadelphia, PA 19143For SaleMLS ID #PAPH2603378, Malik Carter, Realty ONE Group Focus. Bright MLS
