Experience Southwestern elegance in this beautiful custom built Santa-Fe style home, perfectly situated in the heart of Cheyenne Canyon with easy access to endless hiking trails. A distinctive gong at the courtyard gate offers a unique and welcoming touch, setting the tone before you enter the serene enclosed courtyard, complete with a cozy Kiva fireplace—ideal for relaxing evenings, morning coffee, or entertaining guests. Step inside to the expansive family room, the true heart of the home, featuring soaring wood-beamed ceilings, a cozy gas fireplace, and large windows that flood the space with natural light while showcasing the home’s craftsmanship and thoughtful design. Just beyond, the spacious kitchen is both stylish and functional, offering ample counter space, modern appliances, and a layout that makes cooking and entertaining effortless. The generous primary suite is a true retreat, featuring its own gas fireplace, a private bath, a large walk-in closet, and two additional closets with shelving for abundant storage. A sun-filled secondary bedroom adds charm and versatility, perfect for family, guests, or a home office. Every room reflects a balance of classic Southwestern style with modern comfort, making this home both elegant and livable. Outside, enjoy a low-maintenance landscaped yard designed with style, offering space for outdoor entertaining or peaceful relaxation. Located within the highly sought-after Cheyenne Mountain School District 12, this home combines exceptional design, functional living, and an unbeatable location. From the inviting courtyard, beautiful interiors, and picturesque surroundings, every detail of this home embodies timeless Southwestern charm, thoughtful craftsmanship, and a lifestyle of comfort and elegance.
Sold for $530,000
$530,000
1829 Mesita Ct, Colorado Springs, CO 80905
2beds
1,428sqft
Single Family Residence
Built in 2004
5,375 Square Feet Lot
$525,700 Zestimate®
$371/sqft
$2,090 Estimated rent
Home value
$525,700
$499,000 - $552,000
$2,090/mo
Zestimate® history
Owner options
List your home for rent
$2,090/mo
Rent Zestimate®
Find your next renter with Zillow Rental Manager. Plus, with online applications, you can quickly screen prospective tenants – for free.
$2,090/mo
Rent Zestimate®
Refinance and save
$3,097/mo
Est. payment
Refinancing to a lower rate could help reduce your monthly payments and save thousands over the life of the loan.
$3,097/mo
Est. payment
Explore your selling options
Work with a Zillow partner agent
Leverage their expertise and Zillow's premium Showcase listings to get your home seen by more buyers.
Get startedList with your own agent
Get your home in front of millions of buyers by listing it on Zillow.
Learn how to do itSell it yourself
Take full control of how buyers see your home on Zillow by listing For Sale by Owner (FSBO).
List your homeWhat's special
Modern appliancesLow-maintenance landscaped yardExpansive family roomSerene enclosed courtyardInviting courtyardGenerous primary suiteSun-filled secondary bedroom
Zillow last checked:
Listing updated:
Listed by:
Julie Randall CRS GRI MRP PSA SFR 719-510-8288,
Exp Realty LLC
Bought with:
Kimberly Carper
The Platinum Group
Source: elevateMLS,MLS#: 4343738
Facts & features
Interior
Bedrooms & bathrooms
- Bedrooms: 2
- Bathrooms: 2
- Full bathrooms: 1
- 3/4 bathrooms: 1
Other
- Level: Main
- Area: 182 Square Feet
- Dimensions: 14 x 13
Heating
- Forced Air
Cooling
- Central Air
Appliances
- Included: Dishwasher, Disposal, Dryer, Microwave, Oven, Range, Refrigerator, Washer
- Laundry: Main Level
Features
- 9Ft + Ceilings, Beamed Ceilings, See Prop Desc Remarks
- Flooring: Carpet, Tile
- Windows: Window Coverings
- Has basement: No
- Number of fireplaces: 2
- Fireplace features: Gas, Two
Interior area
- Total structure area: 1,428
- Total interior livable area: 1,428 sqft
- Finished area above ground: 1,428
- Finished area below ground: 0
Property
Parking
- Total spaces: 1
- Parking features: Attached, Even with Main Level, Garage Door Opener, Gravel Driveway
- Attached garage spaces: 1
Features
- Patio & porch: Concrete, Enclosed, See Prop Desc Remarks
- Fencing: Back Yard
Lot
- Size: 5,375 Square Feet
- Features: Level, Hiking Trail, Near Fire Station, Near Park, Near Public Transit, Near Schools, Near Shopping Center, Landscaped
Details
- Parcel number: 7425301028
- Other equipment: Intercom
Construction
Type & style
- Home type: SingleFamily
- Architectural style: Ranch
- Property subtype: Single Family Residence
Materials
- Stucco, Frame
- Foundation: Crawl Space
- Roof: Rolled/Hot Mop
Condition
- Existing Home
- New construction: No
- Year built: 2004
Utilities & green energy
- Water: Assoc/Distr
- Utilities for property: Electricity Connected, Natural Gas Connected
Green energy
- Indoor air quality: Radon System
Community & HOA
Location
- Region: Colorado Springs
Financial & listing details
- Price per square foot: $371/sqft
- Tax assessed value: $533,596
- Annual tax amount: $2,202
- Date on market: 4/10/2026
- Listing terms: Cash,Conventional,FHA,VA Loan
- Electric utility on property: Yes
Price history
| Date | Event | Price |
|---|---|---|
| 5/1/2026 | Pending sale | $499,900-5.7%$350/sqft |
Source:  elevateMLS #4343738 Report a problem elevateMLS #4343738 Report a problem | ||
| 4/30/2026 | Sold | $530,000+6%$371/sqft |
Source: elevateMLS #4343738 Report a problem | ||
| 4/13/2026 | Contingent | $499,900$350/sqft |
Source: elevateMLS #4343738 Report a problem | ||
| 4/10/2026 | Listed for sale | $499,900+57.4%$350/sqft |
Source: elevateMLS #4343738 Report a problem | ||
| 6/17/2015 | Sold | $317,500-3.8%$222/sqft |
Source: Public Record Report a problem | ||
| 3/19/2015 | Pending sale | $330,000$231/sqft |
Source: ERA Herman Group Real Estate #8503477 Report a problem | ||
| 2/17/2015 | Price change | $330,000-2.9%$231/sqft |
Source: ERA Herman Group Real Estate #8503477 Report a problem | ||
| 9/16/2014 | Listed for sale | $340,000+7.9%$238/sqft |
Source: Herman Group Real Estate #8503477 Report a problem | ||
| 10/14/2013 | Listing removed | $315,000$221/sqft |
Source: RE/MAX PROPERTIES INC #768155 Report a problem | ||
| 10/31/2012 | Listed for sale | $315,000-3.1%$221/sqft |
Source: CENTURY 21 Curbow Realty #735712 Report a problem | ||
| 9/29/2012 | Listing removed | $325,000$228/sqft |
Source: CENTURY 21 Curbow Realty #735712 Report a problem | ||
| 2/2/2012 | Price change | $325,000-4.4%$228/sqft |
Source: CENTURY 21 Curbow Realty #735712 Report a problem | ||
| 7/20/2011 | Price change | $340,000+0.1%$238/sqft |
Source: CENTURY 21 Curbow Realty #735712 Report a problem | ||
| 10/8/2010 | Price change | $339,500-4.4%$238/sqft |
Source: RE/MAX Advantage #692039 Report a problem | ||
| 7/3/2010 | Price change | $355,000+1.4%$249/sqft |
Source: RE/MAX Advantage #692039 Report a problem | ||
| 6/29/2010 | Price change | $350,000-4.1%$245/sqft |
Source: RE/MAX Advantage #692039 Report a problem | ||
| 5/2/2010 | Price change | $365,000-3.9%$256/sqft |
Source: RE/MAX Advantage #692039 Report a problem | ||
| 3/14/2010 | Listed for sale | $380,000+1.3%$266/sqft |
Source: RE/MAX Alliance #622292 Report a problem | ||
| 1/12/2006 | Sold | $375,000+22.3%$263/sqft |
Source: Public Record Report a problem | ||
| 5/16/2005 | Sold | $306,600+484%$215/sqft |
Source: Public Record Report a problem | ||
| 5/26/2004 | Sold | $52,500$37/sqft |
Source: Public Record Report a problem | ||
Public tax history
| Year | Property taxes | Tax assessment |
|---|---|---|
| 2024 | $2,102 -15.8% | $35,750 |
| 2023 | $2,495 -5.3% | $35,750 -2.4% |
| 2022 | $2,634 | $36,620 -2.8% |
| 2021 | -- | $37,660 +10.6% |
| 2020 | $2,444 +1.2% | $34,050 |
| 2019 | $2,416 +17.2% | $34,050 +19% |
| 2018 | $2,060 -0.4% | $28,620 |
| 2017 | $2,069 +0.4% | $28,620 -5.5% |
| 2016 | $2,060 -2.9% | $30,270 |
| 2015 | $2,122 +7.1% | $30,270 +7% |
| 2014 | $1,981 | $28,290 |
| 2013 | -- | -- |
| 2012 | -- | $28,290 |
| 2011 | $1,894 | $28,290 -10% |
| 2010 | -- | $31,430 |
| 2009 | -- | $31,430 +9% |
| 2008 | -- | $28,840 |
| 2006 | -- | $28,840 +121% |
| 2004 | -- | $13,050 |
Find assessor info on the county website
Neighborhood: Broadmoor
Nearby homes
- $456,9003 bd2 ba1.7k sqft1824 S 8th St, Colorado Springs, CO 80905Off Market
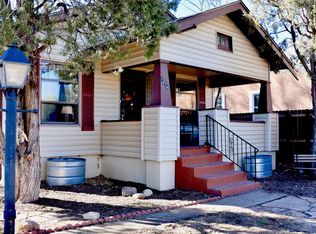
- $465,2003 bd2 ba1.5k sqft1822 S 8th St, Colorado Springs, CO 80905Off Market

- $303,7002 bd1 ba1k sqft802 W Cheyenne Rd, Colorado Springs, CO 80906Off Market

- $479,1002 bd1 ba950 sqft1830 S 8th St, Colorado Springs, CO 80905Off Market

- $503,3003 bd3 ba1.7k sqft1845 Mesita Ct, Colorado Springs, CO 80905Off Market
- $212,0001 bd1 ba532 sqft1826 Mesita Ct, Colorado Springs, CO 80905Sold
- $260,0002 bd1 ba840 sqft1830 Mesita Ct, Colorado Springs, CO 80905Sold
- $371,4002 bd2 ba770 sqft1822 Mesita Ct, Colorado Springs, CO 80905Off Market
Nearby schools
GreatSchools rating
- 8/10Broadmoor Elementary SchoolGrades: K-6Distance: 0.9 mi
- 4/10Cheyenne Mountain Junior High SchoolGrades: 7-8Distance: 0.5 mi
- 9/10Cheyenne Mountain High SchoolGrades: 9-12Distance: 0.8 mi
Schools provided by the listing agent
- District: Cheyenne Mtn-12
Source: elevateMLS. This data may not be complete. We recommend contacting the local school district to confirm school assignments for this home.
Get a cash offer in 3 minutes
Find out how much your home could sell for in as little as 3 minutes with a no-obligation cash offer.
Estimated market value
$525,700
Get a cash offer in 3 minutes
Find out how much your home could sell for in as little as 3 minutes with a no-obligation cash offer.
Estimated market value
$525,700
- Colorado
- El Paso County
- Colorado Springs
- 80905
- Broadmoor
- 1829 Mesita Ct
Nearby cities
Nearby neighborhoods
- Briargate Real estate
- Central Colorado Springs Real estate
- Cimarron Hills Real estate
- East Colorado Springs Real estate
- Northeast Colorado Springs Real estate
- Northwest Colorado Springs Real estate
- Old Colorado City Real estate
- Powers Real estate
- Southeast Colorado Springs Real estate
- Southwest Colorado Springs Real estate
Nearby zip codes
Other Colorado Springs Topics
- Apartments for Rent in 80905
- Houses for Sale in 80905
- Houses for Rent in 80905
- 80905 Real Estate
- Colorado Springs Condos
- Houses for Sale in Colorado Springs
- Newest Listings in Colorado Springs
- Colorado Springs Home Values
- Colorado Springs Real Estate Agents
- Colorado Springs Refinance
- Colorado Springs Mortgage Rates
