Welcome home to this beautifully maintained contemporary colonial in the sought-after Dhu Varren on the Park neighborhood on Ann Arbor's desirable north side with Ann Arbor STEAM at Northside Elementary! Offering over 3,500 square feet of living space, this home strikes the perfect balance between spaciousness and comfort - ideal for both everyday living and effortless entertaining. Step inside to a grand two-story foyer, where you're greeted by a formal dining room with elegant wainscoting and a bright bay window, as well as a stunning living room featuring a vaulted ceiling, cozy gas fireplace, and expansive windows that fill the space with natural light. At the back of the home, the renovated kitchen is a true centerpiece, boasting abundant cabinetry, quartz countertops, stainless steel appliances, and a convenient pantry. The adjoining breakfast nook opens to the two-tier deck with pergola and yard - perfect for morning coffee or summer gatherings. Just off the kitchen, you'll find a private home office with peaceful backyard views, along with a laundry room that connects directly to the attached two-car garage. A powder room completes the main level. Upstairs, all four bedrooms are thoughtfully located together, including the spacious primary suite with vaulted ceiling, a wall of windows overlooking the backyard, an oversized walk-in closet, and a fully renovated (2024) spa-like bathroom with dual vanity, soaking tub, and separate shower. Three additional bedrooms - one featuring its own charming bay window - share a well-appointed hallway bath. The finished lower level expands your living space even further with a versatile layout that includes a family or movie room, game area, half bath, and ample storage - ready to adapt to your lifestyle needs. This home is truly move-in ready, with opportunities to personalize and build equity over time. Enjoy peace of mind with a new roof (2024), furnace (2024), water heater (2024), and radon mitigation system (2025). Nature lovers will appreciate the proximity to nearby parks, including Leslie Park just down the street, while commuters will love the easy access to TheRide bus lines 22 and 63 for convenient travel to the University of Michigan campuses, downtown Ann Arbor, and beyond. Don't miss your chance to make this spacious and stylish northside home your own! Home Energy Score of 4. Download report at osi.a2gov.org/herd.
Active
Price cut: $20K (8/4)
$649,900
1829 Michelle Ct, Ann Arbor, MI 48105
4beds
3,513sqft
Single Family Residence
Built in 1999
8,712 Square Feet Lot
$632,000 Zestimate®
$185/sqft
$100/mo HOA
What's special
- 55 days
- 1,066
- 57
Zillow last checked:
Listing updated:
Listed by:
Aleksandr Milshteyn 734-417-3560,
Real Estate One Inc 734-662-8600
Source: MichRIC,MLS#: 26034788
Facts & features
Interior
Bedrooms & bathrooms
- Bedrooms: 4
- Bathrooms: 4
- Full bathrooms: 2
- 1/2 bathrooms: 2
Primary bedroom
- Level: Upper
Bedroom 2
- Level: Upper
Bedroom 3
- Level: Upper
Primary bathroom
- Level: Upper
Bathroom 2
- Level: Upper
Bathroom 3
- Level: Main
Bathroom 4
- Level: Upper
Bathroom 4
- Level: Basement
Dining area
- Level: Main
Dining room
- Level: Main
Kitchen
- Level: Main
Laundry
- Level: Main
Living room
- Description: Finished
- Level: Main
Office
- Level: Main
Recreation
- Level: Basement
Utility room
- Level: Basement
Heating
- Forced Air
Cooling
- Central Air
Appliances
- Included: Dishwasher, Disposal, Dryer, Oven, Range, Refrigerator, Washer
- Laundry: Laundry Room, Main Level, Sink
Features
- Ceiling Fan(s), Center Island, Eat-in Kitchen, Pantry
- Flooring: Carpet, Tile, Vinyl, Wood
- Windows: Screens, Insulated Windows, Bay/Bow, Window Treatments
- Basement: Full
- Number of fireplaces: 1
- Fireplace features: Living Room
Interior area
- Total structure area: 2,445
- Total interior livable area: 3,513 sqft
- Finished area below ground: 1,068
Video & virtual tour
Property
Parking
- Total spaces: 2
- Parking features: Garage Faces Front, Garage Door Opener, Attached
- Garage spaces: 2
Features
- Stories: 2
Lot
- Size: 8,712 Square Feet
- Dimensions: 69.00 x 119.00
- Features: Sidewalk, Site Condo, Cul-De-Sac, Shrubs/Hedges
Details
- Parcel number: 090916101009
- Zoning description: R4A
Construction
Type & style
- Home type: SingleFamily
- Architectural style: Colonial,Contemporary
- Property subtype: Single Family Residence
Materials
- Brick, Vinyl Siding
- Roof: Composition,Shingle
Condition
- New construction: No
- Year built: 1999
Utilities & green energy
- Sewer: Public Sewer, Storm Sewer
- Water: Public
- Utilities for property: Natural Gas Connected, Cable Connected
Community & HOA
Community
- Security: Carbon Monoxide Detector(s), Smoke Detector(s)
- Subdivision: Dhu Varren on the Park
HOA
- Has HOA: Yes
- Services included: Other
- HOA fee: $100 monthly
Location
- Region: Ann Arbor
Financial & listing details
- Price per square foot: $185/sqft
- Tax assessed value: $282,011
- Annual tax amount: $19,032
- Date on market: 7/9/2026
- Listing terms: Cash,VA Loan,Conventional
- Road surface type: Paved
Estimated market value
$632,000
$600,000 - $664,000
$4,214/mo
Price history
| Date | Event | Price |
|---|---|---|
| 8/4/2026 | Price change | $649,900-3%$185/sqft |
Source:  MichRIC #26034788 Report a problem MichRIC #26034788 Report a problem | ||
| 7/9/2026 | Price change | $669,900-1.5%$191/sqft |
Source: MichRIC #26034788 Report a problem | ||
| 5/28/2026 | Listed for sale | $679,900$194/sqft |
Source: MichRIC #26012231 Report a problem | ||
| 5/24/2026 | Contingent | $679,900$194/sqft |
Source: MichRIC #26012231 Report a problem | ||
| 5/1/2026 | Price change | $679,900-2.9%$194/sqft |
Source: MichRIC #26012231 Report a problem | ||
| 4/7/2026 | Price change | $699,900-4.1%$199/sqft |
Source: MichRIC #26012231 Report a problem | ||
| 3/27/2026 | Listed for sale | $729,900+75.9%$208/sqft |
Source: MichRIC #26012231 Report a problem | ||
| 9/22/2025 | Listing removed | $3,400$1/sqft |
Source: Zillow Rentals Report a problem | ||
| 9/9/2025 | Price change | $3,400-8.1%$1/sqft |
Source: Zillow Rentals Report a problem | ||
| 9/3/2025 | Price change | $3,700-2.6%$1/sqft |
Source: Zillow Rentals Report a problem | ||
| 8/4/2025 | Price change | $3,800-4.4%$1/sqft |
Source: Zillow Rentals Report a problem | ||
| 7/14/2025 | Price change | $3,975-3%$1/sqft |
Source: Zillow Rentals Report a problem | ||
| 7/2/2025 | Price change | $4,100-3.5%$1/sqft |
Source: Zillow Rentals Report a problem | ||
| 6/27/2025 | Price change | $4,250-1.2%$1/sqft |
Source: Zillow Rentals Report a problem | ||
| 6/5/2025 | Listed for rent | $4,300+1.2%$1/sqft |
Source: Zillow Rentals Report a problem | ||
| 5/7/2024 | Listing removed | -- |
Source: Zillow Rentals Report a problem | ||
| 4/23/2024 | Listed for rent | $4,250$1/sqft |
Source: Zillow Rentals Report a problem | ||
| 9/16/2016 | Sold | $415,000-1.2%$118/sqft |
Source: MichRIC #23108617 Report a problem | ||
| 9/13/2016 | Pending sale | $419,900$120/sqft |
Source: The Charles Reinhart Company #3242079 Report a problem | ||
| 9/12/2016 | Listed for sale | $419,900$120/sqft |
Source: Reinhart Realtors #3242079 Report a problem | ||
| 9/12/2016 | Pending sale | $419,900$120/sqft |
Source: Reinhart Realtors #3242079 Report a problem | ||
| 8/15/2016 | Listed for sale | $419,900$120/sqft |
Source: Reinhart Realtors #3242079 Report a problem | ||
| 8/12/2016 | Pending sale | $419,900$120/sqft |
Source: Reinhart Realtors #3242079 Report a problem | ||
| 7/9/2016 | Listed for sale | $419,900+32.9%$120/sqft |
Source: The Charles Reinhart Company #3242079 Report a problem | ||
| 7/18/2007 | Sold | $316,000$90/sqft |
Source: Public Record Report a problem | ||
Public tax history
| Year | Property taxes | Tax assessment |
|---|---|---|
| 2025 | $14,169 | $329,200 +5% |
| 2024 | -- | $313,500 +4% |
| 2023 | -- | $301,400 +8.4% |
| 2022 | -- | $278,000 +0.7% |
| 2021 | -- | $276,100 +9.8% |
| 2020 | $11,674 | $251,500 +6.8% |
| 2019 | -- | $235,400 +7.2% |
| 2018 | -- | $219,500 +1.5% |
| 2017 | $8,601 | $216,200 +21.3% |
| 2016 | $8,601 +5% | $178,279 +0.3% |
| 2015 | $8,191 | $177,746 +3.2% |
| 2014 | $8,191 | $172,192 |
| 2013 | $8,191 | $172,192 +2.4% |
| 2012 | -- | $168,157 +2.7% |
| 2011 | -- | $163,737 +1.7% |
| 2010 | -- | $161,000 -0.9% |
| 2009 | -- | $162,500 -5.6% |
| 2008 | -- | $172,200 +1.1% |
| 2007 | -- | $170,314 -13.5% |
| 2005 | -- | $197,000 +0.3% |
| 2004 | -- | $196,500 +11.5% |
| 2003 | -- | $176,300 +21.4% |
| 2002 | $6,271 +40.4% | $145,200 +8.4% |
| 2001 | $4,466 +313.6% | $134,000 +2.2% |
| 2000 | $1,080 | $131,100 +628.3% |
| 1999 | -- | $18,000 |
Find assessor info on the county website
Monthly payment
Est. payment
Payment breakdown
Explore the cost of this home by adjusting the details. Changes won't be saved.Climate risks
Neighborhood: Leslie Park
Nearby schools
Schools provided by the listing agent
- Elementary: Northside Elementary School
- Middle: Clague Middle School
- High: Skyline High School
Source: MichRIC. This data may not be complete. We recommend contacting the local school district to confirm school assignments for this home.
Similar homes
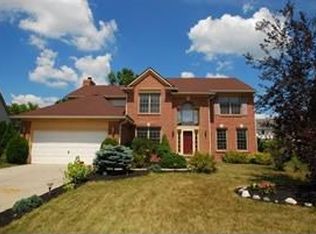
- $649,9004 bd3 ba3k sqft2877 Leslie Park Cir, Ann Arbor, MI 48105For Sale

 MLS ID #26036506, Aleksandr Milshteyn, Real Estate One Inc. MichRIC
 - $699,9005 bd5 ba3.7k sqft2240 Indian Creek Dr, Ann Arbor, MI 48105For Sale
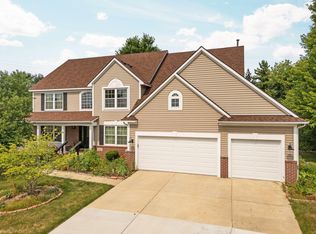 MLS ID #26043418, Robyn Schmier, Howard Hanna Real Estate. MichRIC
 - $599,9004 bd3 ba2.8k sqft2865 Dillon Dr, Ann Arbor, MI 48105For Sale
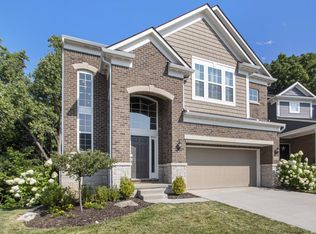 MLS ID #26046587, Aleksandr Milshteyn, Real Estate One Inc. MichRIC
 - $799,9004 bd4 ba3.6k sqft2608 Nadia Ct, Ann Arbor, MI 48105For Sale
 MLS ID #26046585, Richard Taylor, The Charles Reinhart Company. MichRIC
 - $699,0005 bd4 ba4k sqft3211 Foxway Ct, Ann Arbor, MI 48105For SaleMLS ID #26027823, Deborah Collingridge, Key Realty One LLC. MichRIC
- $599,9003 bd3 ba1.8k sqft3126 Fairhaven Ct, Ann Arbor, MI 48105For SaleMLS ID #26032028, Dawn Yerkes, Real Estate One Inc. MichRIC
- $708,0004 bd3 ba2.6k sqft2888 Dillon Dr, Ann Arbor, MI 48105For SaleMLS ID #26038784, Judie Wu, The Charles Reinhart Company. MichRIC
- $675,0004 bd3 ba2.7k sqft5994 Cedar Ridge Dr, Ann Arbor, MI 48103For SaleMLS ID #26046319, Timothy Harrison, Real Estate One Inc. MichRIC
- $655,0004 bd3 ba2.6k sqft3152 Honeysuckle Dr, Ann Arbor, MI 48103For SaleMLS ID #26044811, Sarah Underwood, Redfin Corporation. MichRIC
- $659,0004 bd4 ba2.1k sqft2243 Sun Valley Dr, Ann Arbor, MI 48108For SaleMLS ID #26029540, Reece Dolezsar, The Charles Reinhart Company. MichRIC
- $650,0004 bd4 ba4.4k sqft479 Derby Ct, Saline, MI 48176For SaleMLS ID #26036219, Michael Penn, Real Estate One Inc. MichRIC
- $725,0005 bd3 ba3.1k sqft2000 E Stadium Blvd, Ann Arbor, MI 48104For SaleMLS ID #26031613, Cynthia Cecala-Smigielski, Real Estate One Inc. MichRIC
- $595,0004 bd4 ba2.5k sqft2138 Vail Ct, Ann Arbor, MI 48108For SaleMLS ID #26043252, Snow Liao, The Charles Reinhart Company. MichRIC
- $499,0003 bd3 ba2.3k sqft3205 Aldwych Cir, Ann Arbor, MI 48105For SaleMLS ID #26038825, Tiancui Guo, Keller Williams Ann Arbor Mrkt. MichRIC
- $625,0003 bd3 ba2.2k sqft558 Heritage Dr, Ann Arbor, MI 48105For SaleMLS ID #26027589, Maryann Ryan, The Charles Reinhart Company. MichRIC
- $599,9004 bd3 ba2.2k sqft2225 Green Valley Ct, Ann Arbor, MI 48103For SaleMLS ID #26039275, Rachel Robinson, The Charles Reinhart Company. MichRIC
- $599,9003 bd3 ba2.4k sqft3110 Millbury Ln, Ann Arbor, MI 48105For SaleMLS ID #26010797, Matthew Dejanovich, Real Estate One Inc. MichRIC
- $690,0005 bd4 ba4k sqft5580 Textile Rd, Ypsilanti, MI 48197For SaleMLS ID #26045255, Brad Jordan, Realty Experts LLC. MichRIC
- $634,9004 bd3 ba2.5k sqft6549 Napier Rd, Plymouth, MI 48170For SaleMLS ID #26045318, Savannah Murphy, Grapevine RealEstate Group LLC. MichRIC
- $579,9004 bd3 ba2.5k sqft1965 Harley Ct, Ann Arbor, MI 48103For SaleMLS ID #26039267, Sara Maddock, @properties Christie's Int'lAA. MichRIC
