Welcome to this delightful 3-bedroom, 1-bathroom home that flaunts character and charm at every turn. All aspects of this home reflect the seller's dedication to upkeep & improvements. Nestled in a quaint neighborhood, this home is the perfect blend of comfort, functionality, and natural beauty. When you enter the home, you are greeted by a warm and inviting layout. The eat-in kitchen is complete with all appliances, updated flooring, and generous cupboard space for all the things. The living room provides space to relax or entertain. The main floor also offers 2 bedrooms, with newer luxury vinyl flooring and a convenient
first floor bathroom. The upstairs can be used as a third bedroom or office space. The storage throughout this home is abundant, making it easy to stay organized. Downstairs, a basement and laundry with endless possibilities awaits your imagination. No matter what you envision, this space can be finished to suit your lifestyle needs. The basement has been waterproofed, & backflow prevention added for your peace of mind. The home also provides a newer roof, leaf guard, HVAC 2020, updated vinyl windows throughout, and so many other updates, too numerous to list. The attached garage and breezeway, features durable nature stone flooring with a park smart containment mat to ensure your safety & the integrity of the stone. Step outside to your personal oasis. The front yard has been professionally landscaped with lush sod & features an impressive stamped concrete (2021) entryway to the home. The backyard boasts stunning flower gardens, charming outbuildings for gardening hobbies or storage, a gazebo, & a designated entertainment area, creating a private & tranquil retreat right at home. Whether you're hosting guests, exploring gardening passions, or simply enjoying nature, this outdoor space is a dream come true. Don't miss the chance to own this charming home cared for with so much love. Schedule your private tour today and imagine the possibilities!
Closed
$161,500
1829 Monticello Ave NW, Warren, OH 44485
3beds
944sqft
Single Family Residence
Built in 1950
10,497 Square Feet Lot
$171,000 Zestimate®
$171/sqft
$1,172 Estimated rent
Home value
$171,000
$135,000 - $215,000
$1,172/mo
Zestimate® history
Owner options
List your home for rent
$1,172/mo
Rent Zestimate®
Find your next renter with Zillow Rental Manager. Plus, with online applications, you can quickly screen prospective tenants – for free.
$1,172/mo
Rent Zestimate®
Refinance and save
$1,103/mo
Est. payment
Refinancing to a lower rate could help reduce your monthly payments and save thousands over the life of the loan.
$1,103/mo
Est. payment
Explore your selling options
Work with a Zillow partner agent
Leverage their expertise and Zillow's premium Showcase listings to get your home seen by more buyers.
Get startedList with your own agent
Get your home in front of millions of buyers by listing it on Zillow.
Learn how to do itSell it yourself
Take full control of how buyers see your home on Zillow by listing For Sale by Owner (FSBO).
List your homeWhat's special
Charming outbuildingsWarm and inviting layoutStunning flower gardensBasement and laundryDesignated entertainment areaGenerous cupboard spaceEat-in kitchen
Zillow last checked:
Listing updated:
Listed by:
Nikki Sullivan NikkiSullivan@stoufferrealty.com330-509-3917,
Berkshire Hathaway HomeServices Stouffer Realty,
Alaina Rogers 330-984-3136,
Berkshire Hathaway HomeServices Stouffer Realty
Bought with:
Bobbi Jo Jefferson, 2020008340
Coldwell Banker EvenBay Real Estate LLC
Source: MLS Now,MLS#: 5093302 Originating MLS: Stark Trumbull Area REALTORS
Originating MLS: Stark Trumbull Area REALTORSFacts & features
Interior
Bedrooms & bathrooms
- Bedrooms: 3
- Bathrooms: 1
- Full bathrooms: 1
- Main level bathrooms: 1
- Main level bedrooms: 2
Bedroom
- Description: Flooring: Carpet
- Level: Second
- Dimensions: 29 x 13
Bedroom
- Description: Flooring: Luxury Vinyl Tile
- Level: First
- Dimensions: 10 x 12
Bedroom
- Description: Flooring: Luxury Vinyl Tile
- Level: First
- Dimensions: 12 x 9
Other
- Description: Flooring: Stone
- Level: First
Eat in kitchen
- Description: Flooring: Linoleum
- Level: First
- Dimensions: 15 x 9
Living room
- Description: Flooring: Carpet
- Level: First
- Dimensions: 17 x 12
Heating
- Forced Air
Cooling
- Gas
Appliances
- Included: Dryer, Microwave, Range, Refrigerator, Washer
- Laundry: In Basement
Features
- Ceiling Fan(s), Storage
- Windows: Blinds
- Basement: Full,Sump Pump
- Has fireplace: No
Interior area
- Total structure area: 944
- Total interior livable area: 944 sqft
- Finished area above ground: 944
- Finished area below ground: 0
Property
Parking
- Total spaces: 1
- Parking features: Driveway, Garage, Garage Door Opener, Paved
- Garage spaces: 1
Features
- Levels: One and One Half
- Patio & porch: Rear Porch, Front Porch, Patio, Porch
- Exterior features: Garden, Lighting, Private Yard
- Fencing: Back Yard,Partial,Privacy,Vinyl,Wood
Lot
- Size: 10,497 Square Feet
- Dimensions: 60 x 175
- Features: Garden
Details
- Parcel number: 39160300
Construction
Type & style
- Home type: SingleFamily
- Architectural style: Cape Cod
- Property subtype: Single Family Residence
Materials
- Vinyl Siding
- Foundation: Block
- Roof: Asphalt,Fiberglass
Condition
- Updated/Remodeled
- Year built: 1950
Utilities & green energy
- Sewer: Public Sewer
- Water: Public
Community & HOA
Community
- Subdivision: Mahoning Crest
HOA
- Has HOA: No
Location
- Region: Warren
Financial & listing details
- Price per square foot: $171/sqft
- Tax assessed value: $68,600
- Annual tax amount: $1,193
- Date on market: 1/9/2025
- Cumulative days on market: 28 days
- Listing terms: Cash,Conventional,FHA,VA Loan
Price history
| Date | Event | Price |
|---|---|---|
| 3/28/2025 | Sold | $161,500-2.1%$171/sqft |
Source:  MLS Now #5093302 Report a problem MLS Now #5093302 Report a problem | ||
| 2/7/2025 | Pending sale | $164,900$175/sqft |
Source: MLS Now #5093302 Report a problem | ||
| 2/6/2025 | Listed for sale | $164,900$175/sqft |
Source: MLS Now #5093302 Report a problem | ||
| 2/6/2025 | Pending sale | $164,900$175/sqft |
Source: MLS Now #5093302 Report a problem | ||
| 1/29/2025 | Price change | $164,900-2.9%$175/sqft |
Source: MLS Now #5093302 Report a problem | ||
| 1/9/2025 | Listed for sale | $169,900+220.6%$180/sqft |
Source: MLS Now #5093302 Report a problem | ||
| 6/9/1994 | Sold | $53,000$56/sqft |
Source: Public Record Report a problem | ||
Public tax history
| Year | Property taxes | Tax assessment |
|---|---|---|
| 2025 | $696 -0.5% | $24,020 |
| 2024 | $700 -5.1% | $24,020 |
| 2023 | $738 +87.6% | $24,020 +60.2% |
| 2022 | $393 -0.2% | $14,990 |
| 2021 | $394 -0.1% | $14,990 |
| 2020 | $394 +4.3% | $14,990 +3.9% |
| 2019 | $378 +0.4% | $14,430 |
| 2018 | $377 +1.6% | $14,430 |
| 2017 | $371 -22.9% | $14,430 -11.9% |
| 2016 | $481 -53.1% | $16,380 |
| 2015 | $1,027 +0.6% | $16,380 |
| 2014 | $1,021 -4.4% | $16,380 -9.3% |
| 2013 | $1,068 +0.4% | $18,060 |
| 2012 | $1,064 0% | $18,060 |
| 2011 | $1,064 -2.9% | $18,060 -13.7% |
| 2010 | $1,096 +0.7% | $20,930 |
| 2009 | $1,088 +0.6% | $20,930 |
| 2008 | $1,082 +5.1% | -- |
| 2007 | $1,029 -1.3% | -- |
| 2006 | $1,042 +1.4% | -- |
| 2005 | $1,028 +5.6% | $20,930 |
| 2004 | $974 +0% | -- |
| 2003 | $973 +14.2% | -- |
| 2002 | $852 +1% | -- |
| 2001 | $843 +0.3% | -- |
| 2000 | $841 | -- |
Find assessor info on the county website
Neighborhood: 44485
Nearby homes
- $75,9002 bd1 ba1.1k sqft1841 Monticello Ave NW, Warren, OH 44485Off Market
- $142,6004 bd2 ba1.1k sqft1815 Monticello Ave NW, Warren, OH 44485Off Market
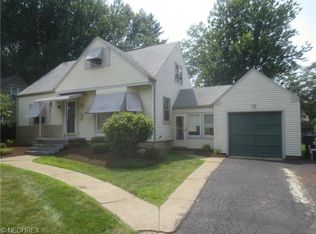
- $99,1002 bd1 ba1.2k sqft1853 Monticello Ave NW, Warren, OH 44485Off Market
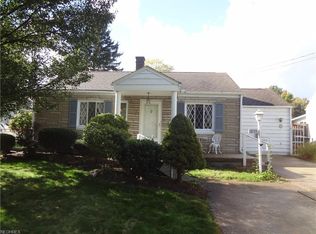
- $118,5003 bd2 ba1k sqft1803 Monticello Ave NW, Warren, OH 44485Off Market
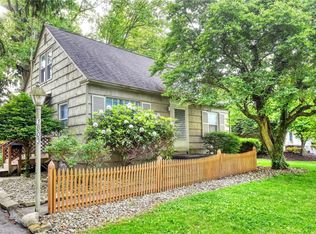
- $105,9003 bd1 ba1k sqft1798 Drexel Ave NW, Warren, OH 44485Off Market
- $99,6003 bd2 ba1k sqft1808 Drexel Ave NW, Warren, OH 44485Off Market
- $98,6004 bd1 ba832 sqft1865 Monticello Ave NW, Warren, OH 44485Off Market
- $102,4003 bd1 ba720 sqft1788 Drexel Ave NW, Warren, OH 44485Off Market
Nearby schools
GreatSchools rating
- 5/10McGuffey K-8 SchoolGrades: PK-8Distance: 0.8 mi
- 2/10Warren G Harding High SchoolGrades: 9-12Distance: 2 mi
Schools provided by the listing agent
- District: Warren CSD - 7820
Source: MLS Now. This data may not be complete. We recommend contacting the local school district to confirm school assignments for this home.


Get pre-qualified for a loan
At Zillow Home Loans, we can pre-qualify you in as little as 5 minutes with no impact to your credit score.An equal housing lender. NMLS #10287.
Sell for more on Zillow
Get a Zillow Showcase℠ listing at no additional cost and you could sell for .
$171,000
2% more
+$3,420
With Zillow Showcase(estimated)
$174,420
- Ohio
- Trumbull County
- Warren
- 44485
- 1829 Monticello Ave NW
Nearby cities
Nearby neighborhoods
Nearby zip codes
Other Warren Topics
