Skip main navigation
Sold for $475,500
  • $475,500

    1829 NE AVENIDA DRACAENA, JENSEN BEACH, FL 34957

    3beds
    1,489sqft
    Single Family Residence
    Built in 1987
    0.33 Acres Lot
    $477,200 Zestimate®
    $319/sqft
    $2,941 Estimated rent

    Home value

    $477,200

    $453,000 - $501,000

    $2,941/mo

    Zestimate® history
    Loading
    Loading...

    Owner options

    List your home for rent

    $2,941/mo

    Rent Zestimate®

    Find your next renter with Zillow Rental Manager. Plus, with online applications, you can quickly screen prospective tenants – for free.

    Learn more

    $2,941/mo

    Rent Zestimate®

    Refinance and save

    $3,219/mo

    Est. payment

    Refinancing to a lower rate could help reduce your monthly payments and save thousands over the life of the loan.

    See today's rates

    $3,219/mo

    Est. payment

    Explore your selling options

    Work with a Zillow partner agent

    Leverage their expertise and Zillow's premium Showcase listings to get your home seen by more buyers.

    Get started

    List with your own agent

    Get your home in front of millions of buyers by listing it on Zillow.

    Learn how to do it

    Sell it yourself

    Take full control of how buyers see your home on Zillow by listing For Sale by Owner (FSBO).

    List your home

    What's special

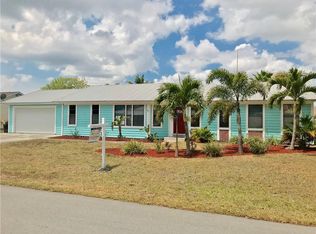
    Back on the market! No CDD, LOW HOA - totally refreshed home! There’s so much to see with this updated and modernized 3-bedroom, 2 bathroom that sits on an oversized lot located on a quiet cul-de-sac in Jensen Park Estates. As an added bonus, there are no neighbors to the Southwest or behind the property. As mentioned, NO CDD and the HOA is only $150 annually. The immense backyard and accompanying large back patio are perfect for entertaining as it’s also wired for sound and when you see it in person, you’ll think you’re in a private courtyard at a resort. More on that later… Inside this nearly 1500 square foot, split-floorplan home is an open concept kitchen, dining room and living room. Like many inhabitants of the Treasure Coast, this kitchen and dining room and back yard have had the home equivalent of a face-lift: a little nip, a little tuck and some Botox that has resulted in the perfect Glo-up for the interior! The skylight located in the kitchen shows off the newer stainless-steel appliances, granite countertop, and large island as well as a substantial pass through to the built-in bar top on the lanai. In the dining room you’ll find an eye-catching wood accent wall that will serve as the backdrop for your dining room table. All the bedrooms have walk-in closets and with the primary suite opposite the other bedrooms it will truly be your private sanctuary. A sanctuary that comes with its own entrance to all there is to experience out back. Speaking of the backyard, the size of the back yard allows you to keep the 2 firepit areas, the sunning area and even with all of the fruit producing mango, banana, and coconut trees you would still have room to add a pool should you so desire. In one of the areas with a fire pit you’ll see there’s room for a grill, several Adirondack chairs, and an outdoor shower. An extra driveway is on the right side of the home. This leads to the large gate in fence to the backyard to allow you access where there’s plenty of space to store your boat or jet skis! Regarding the land behind the home, it will remain vacant. HVAC 2018, Water heater 2016, Roof 2005 [List of work done on home attached] Located in an A rated school district: Jensen Beach Elementary School, Stuart Middle School, Jensen Beach High School.

    Zillow last checked:

    Listing updated:

    Listed by:

    Lynnette Ramsey 813-484-7252,

    EXP REALTY LLC 888-883-8509

    Bought with:

    Non-Member Agent

    STELLAR NON-MEMBER OFFICE

    Non-Member Agent

    STELLAR NON-MEMBER OFFICE

    Source: Stellar MLS,MLS#: U8242518MLS LogoOriginating MLS: Sarasota - Manatee

    Facts & features

    Interior

    Bedrooms & bathrooms
    • Bedrooms: 3
    • Bathrooms: 2
    • Full bathrooms: 2
    Primary bedroom
    • Features: En Suite Bathroom, Walk-In Closet(s)
    • Level: First
    • Dimensions: 20x16
    Bedroom 2
    • Features: Walk-In Closet(s)
    • Level: First
    • Dimensions: 15x15
    Bedroom 3
    • Features: Walk-In Closet(s)
    • Level: First
    • Dimensions: 15x15
    Dining room
    • Level: First
    Family room
    • Level: First
    Kitchen
    • Level: First
    Laundry
    • Level: First
    Living room
    • Level: First
    Heating
    • Electric
    Cooling
    • Central Air
    Appliances
    • Included: Dishwasher, Disposal, Dryer, Electric Water Heater, Microwave, Range, Refrigerator, Washer
    • Laundry: Laundry Room
    Features
    • Ceiling Fan(s), Living Room/Dining Room Combo, Open Floorplan, Primary Bedroom Main Floor, Split Bedroom, Walk-In Closet(s)
    • Flooring: Tile
    • Windows: Skylight(s)
    • Has fireplace: No
    Interior area
    • Total structure area: 1,889
    • Total interior livable area: 1,489 sqft

    Property

    Parking
    • Total spaces: 2
    • Parking features: Garage Door Opener
    • Attached garage spaces: 2
    Features
    • Levels: One
    • Stories: 1
    • Patio & porch: Covered
    • Exterior features: Irrigation System
    • Fencing: Wood
    Lot
    • Size: 0.33 Acres
    • Features: Corner Lot, Cul-De-Sac, Oversized Lot
    • Residential vegetation: Fruit Trees, Mature Landscaping, Trees/Landscaped
    Details
    • Parcel number: 283741024003000307
    • Zoning: RESI
    • Special conditions: None

    Construction

    Type & style
    • Home type: SingleFamily
    • Architectural style: Ranch
    • Property subtype: Single Family Residence
    Materials
    • Stone, Stucco, Wood Frame
    • Foundation: Block
    • Roof: Shingle
    Condition
    • New construction: No
    • Year built: 1987

    Utilities & green energy

    • Sewer: Public Sewer
    • Water: Public
    • Utilities for property: Public, Street Lights

    Community & HOA

    Community
    • Pet fee: $0 monthly
    • Subdivision: JENSEN PARK ESTATES
    HOA
    • Has HOA: Yes
    • HOA fee: $13 monthly
    • HOA name: Susie Carrasquillo
    Location
    • Region: Jensen Beach

    Financial & listing details

    • Price per square foot: $319/sqft
    • Tax assessed value: $355,350
    • Annual tax amount: $5,920
    • Date on market: 5/12/2024
    • Cumulative days on market: 50 days
    • Listing terms: Cash,Conventional,FHA,VA Loan
    • Ownership: Fee Simple
    • Total actual rent: 0
    • Road surface type: Asphalt

    Price history

    DateEventPrice
    9/5/2024Sold$475,500+0.1%$319/sqft
    Source: Stellar MLS #U8242518 Report a problem
    6/25/2024Listed for sale$475,000$319/sqft
    Source: Stellar MLS #U8242518 Report a problem
    6/20/2024Pending sale$475,000$319/sqft
    Source: Stellar MLS #U8242518 Report a problem
    5/12/2024Listed for sale$475,000+8.7%$319/sqft
    Source: Stellar MLS #U8242518 Report a problem
    9/12/2022Sold$437,000$293/sqft
    Source: BeachesMLS #R10818021 Report a problem
    8/8/2022Pending sale$437,000$293/sqft
    Source: BeachesMLS #RX-10818021 Report a problem
    7/27/2022Listed for sale$437,000+86%$293/sqft
    Source: BeachesMLS #RX-10818021 Report a problem
    2/15/2006Sold$235,000$158/sqft
    Source: Public Record Report a problem

    Public tax history

    YearProperty taxesTax assessment
    2025$6,072 +7.6%$355,350 -0.6%
    2024$5,643 -4.7%$357,610 +8.5%
    2023$5,920 +228.3%$329,490 +162.7%
    2022$1,803 +1.2%$125,432 +3%
    2021$1,782 +5.4%$121,779 +1.4%
    2020$1,691 +1.7%$120,098 +2.3%
    2019$1,664 $117,398 +1.9%
    2018$1,664 +2.8%$115,209 +2.1%
    2017$1,618 $112,839 +2.1%
    2016-- $110,518 +0.7%
    2015-- $109,750 +0.8%
    2014-- $108,879 +1.5%
    2013-- $107,270 -4.6%
    2012-- $112,470 -0.9%
    2011-- $113,480 -11.6%
    2010-- $128,320 -5.6%
    2009-- $135,870 -5.3%
    2008-- $143,410 -15.2%
    2007$1,691 -19%$169,090 -19%
    2006$2,087 $208,700 +32.8%
    2005-- $157,110 +73.9%
    2004$1,222 $90,368
    2003$1,222 $90,368
    Find assessor info on the county website

    Neighborhood: 34957

    Nearby schools

    GreatSchools rating
    Get a cash offer in 3 minutes
    Find out how much your home could sell for in as little as 3 minutes with a no-obligation cash offer.
    Estimated market value
    $477,200
    Get a cash offer in 3 minutes
    Find out how much your home could sell for in as little as 3 minutes with a no-obligation cash offer.
    Estimated market value
    $477,200