Charming 1931 Mid City cottage blending timeless character with thoughtful updates! This beautiful 3-bedroom, 2-bath home features original hardwood floors, abundant natural light, and a spacious layout ideal for entertaining. The inviting sunroom opens to a large family room and a formal dining area. The kitchen offers a center island, built-in pantry, and generous cabinet space. Bedrooms two and three are downstairs, while the entire second floor is dedicated to a private primary suite featuring two closets, a spacious bath, built-in shelving, and a versatile bonus nook, perfect for an office, hobby space, or extra storage. Outside, enjoy fenced front and back yards, a large back deck, and gated off-street parking. Recent updates include a new roof (April 2026), a repaired electric gate, added insulation and attic access, a replaced dishwasher, and an updated gas range/oven. This home qualifies for a $5,000 lender credit for eligible buyers, which may be applied toward closing costs or an interest rate buydown. Ask for details!
For sale
Price cut: $2K (9/15)
$333,000
1829 Olive St, Baton Rouge, LA 70802
3beds
1,879sqft
Single Family Residence, Residential
Built in 1931
4,791 Square Feet Lot
$-- Zestimate®
$177/sqft
$-- HOA
What's special
Timeless characterBuilt-in shelvingGenerous cabinet spaceGated off-street parkingThoughtful updatesLarge family roomPrivate primary suite
- 118 days
- 375
- 36
Zillow last checked:
Listing updated:
Listed by:
Ericka Queen,
Keller Williams Realty Red Stick Partners 225-768-1800
Source: ROAM MLS,MLS#: 2026009439
Facts & features
Interior
Bedrooms & bathrooms
- Bedrooms: 3
- Bathrooms: 2
- Full bathrooms: 2
Rooms
- Room types: Bedroom, Dining Room, Family Room, Kitchen, Sunroom, Primary Bedroom, Bonus Room
Primary bedroom
- Features: En Suite Bath, Ceiling Fan(s)
- Level: Second
- Area: 154
- Dimensions: 14 x 11
Bedroom 1
- Level: First
- Area: 132
- Dimensions: 11 x 12
Bedroom 2
- Level: First
- Area: 174.24
- Width: 13.2
Primary bathroom
- Features: Walk-In Closet(s), Soaking Tub
Dining room
- Level: First
- Area: 193.2
- Width: 14
Family room
- Level: First
- Area: 201.64
Kitchen
- Features: Kitchen Island, Pantry
- Level: First
- Area: 134.52
Heating
- Central
Cooling
- Central Air
Appliances
- Included: Gas Cooktop, Dishwasher, Disposal, Microwave, Range/Oven
Features
- Flooring: Wood
Interior area
- Total structure area: 1,879
- Total interior livable area: 1,879 sqft
Property
Parking
- Parking features: No Covered Parking
- Has uncovered spaces: Yes
Features
- Stories: 2
- Patio & porch: Deck
- Fencing: Wood
Lot
- Size: 4,791 Square Feet
- Dimensions: 40 x 120
- Features: Landscaped
Details
- Parcel number: 00181064
- Special conditions: Standard
Construction
Type & style
- Home type: SingleFamily
- Architectural style: Cottage
- Property subtype: Single Family Residence, Residential
Materials
- Vinyl Siding, Frame
- Foundation: Pillar/Post/Pier
- Roof: Shingle
Condition
- New construction: No
- Year built: 1931
Utilities & green energy
- Gas: Entergy
- Sewer: Public Sewer
- Water: Public
Community & HOA
Community
- Subdivision: Roseland Terrace
Location
- Region: Baton Rouge
Financial & listing details
- Price per square foot: $177/sqft
- Tax assessed value: $283,600
- Annual tax amount: $2,692
- Price range: $333K - $333K
- Date on market: 5/22/2026
- Listing terms: Cash,Conventional,FHA,VA Loan
Estimated market value
Not available
Estimated sales range
Not available
Not available
Price history
| Date | Event | Price |
|---|---|---|
| 9/15/2026 | Price change | $333,000-0.6%$177/sqft |
Source:  ROAM MLS #2026009439 Report a problem ROAM MLS #2026009439 Report a problem | ||
| 8/19/2026 | Price change | $335,000-1.2%$178/sqft |
Source: ROAM MLS #2026009439 Report a problem | ||
| 7/27/2026 | Price change | $339,000-1.7%$180/sqft |
Source: ROAM MLS #2026009439 Report a problem | ||
| 6/24/2026 | Price change | $345,000-1.1%$184/sqft |
Source: ROAM MLS #2026009439 Report a problem | ||
| 6/5/2026 | Price change | $349,000-1.7%$186/sqft |
Source: ROAM MLS #2026009439 Report a problem | ||
| 5/22/2026 | Listed for sale | $355,000+3.5%$189/sqft |
Source: ROAM MLS #2026009439 Report a problem | ||
| 5/19/2026 | Listing removed | -- |
Source: Owner Report a problem | ||
| 5/11/2026 | Listed for sale | $343,000+14.4%$183/sqft |
Source: Owner Report a problem | ||
| 8/29/2023 | Sold | -- |
Source: ROAM MLS #2023009313 Report a problem | ||
| 8/2/2023 | Pending sale | $299,900$160/sqft |
Source: ROAM MLS #2023009313 Report a problem | ||
| 6/29/2023 | Price change | $299,900-1.7%$160/sqft |
Source: ROAM MLS #2023009313 Report a problem | ||
| 6/9/2023 | Listed for sale | $305,000-4.7%$162/sqft |
Source: ROAM MLS #2023009313 Report a problem | ||
| 6/9/2023 | Listing removed | -- |
Source: ROAM MLS #2023005402 Report a problem | ||
| 5/5/2023 | Price change | $319,900-5.9%$170/sqft |
Source: ROAM MLS #2023005402 Report a problem | ||
| 4/7/2023 | Listed for sale | $339,900+15.2%$181/sqft |
Source: ROAM MLS #2023005402 Report a problem | ||
| 6/1/2018 | Sold | -- |
Source: ROAM MLS #2018006892 Report a problem | ||
| 4/27/2018 | Listed for sale | $295,000+18%$157/sqft |
Source: RE/MAX Professional #2018006892 Report a problem | ||
| 11/16/2012 | Sold | -- |
Source: Public Record Report a problem | ||
| 9/6/2012 | Price change | $249,900-5.5%$133/sqft |
Source: RE/MAX First #B1206303 Report a problem | ||
| 7/7/2012 | Price change | $264,500-3.8%$141/sqft |
Source: RE/MAX First #B1206303 Report a problem | ||
| 5/6/2012 | Listed for sale | $275,000$146/sqft |
Source: RE/MAX First #B1206303 Report a problem | ||
| 4/23/2007 | Sold | -- |
Source: Public Record Report a problem | ||
| 9/13/2005 | Sold | -- |
Source: Public Record Report a problem | ||
Public tax history
| Year | Property taxes | Tax assessment |
|---|---|---|
| 2025 | $2,692 +6.3% | $28,360 |
| 2024 | $2,533 -0.3% | $28,360 +1.2% |
| 2023 | $2,540 -0.2% | $28,030 |
| 2022 | $2,546 +2.3% | $28,030 |
| 2021 | $2,490 +0.2% | $28,030 |
| 2020 | $2,485 -26.8% | $28,030 |
| 2019 | $3,395 +31.4% | $28,030 +29.8% |
| 2018 | $2,584 +44.9% | $21,600 |
| 2017 | $1,783 | $21,600 |
| 2016 | $1,783 +2.4% | $21,600 |
| 2015 | $1,742 +0.2% | $21,600 |
| 2014 | $1,738 | $21,600 |
| 2013 | $1,738 -32.1% | $21,600 -1.8% |
| 2012 | $2,559 +11.3% | $22,000 +2.3% |
| 2011 | $2,299 +0% | $21,500 |
| 2010 | $2,299 +626.9% | $21,500 +126.3% |
| 2005 | $316 +2.6% | $9,500 |
| 2004 | $308 +302% | $9,500 +77.6% |
| 2003 | $77 +0% | $5,350 |
| 2002 | $77 | $5,350 |
| 2001 | $77 +71.9% | $5,350 |
| 2000 | $45 | $5,350 |
Find assessor info on the county website
Monthly payment
Est. payment
Payment breakdown
Explore the cost of this home by adjusting the details. Changes won't be saved.Climate risks
Neighborhood: Old South Baton Rouge
Nearby schools
Schools provided by the listing agent
- District: East Baton Rouge
Source: ROAM MLS. This data may not be complete. We recommend contacting the local school district to confirm school assignments for this home.
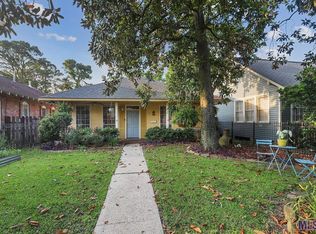
Similar homes
- $345,0003 bd2 ba1.7k sqft2145 Wisteria St, Baton Rouge, LA 70806For Sale
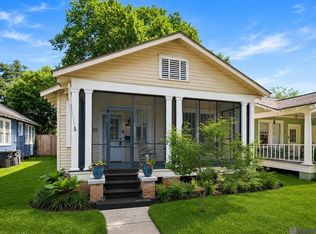
 MLS ID #2026012591, Bobby Lauricella, Keller Williams Realty Premier Partners. ROAM MLS
 - $349,0003 bd2 ba1.8k sqft1827 Pericles St, Baton Rouge, LA 70808For Sale
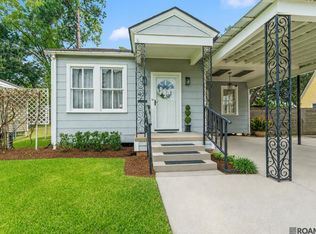 MLS ID #2026016329, Leslie Hattaway, RE/MAX Professional. ROAM MLS
 - $350,0003 bd2 ba1.5k sqft622 France St, Baton Rouge, LA 70802For Sale
 MLS ID #2026007497, Juli Jenkins, Keller Williams Realty-First Choice. ROAM MLS
 - $339,9003 bd3 ba1.6k sqft644 Arlington Ave, Baton Rouge, LA 70806For Sale
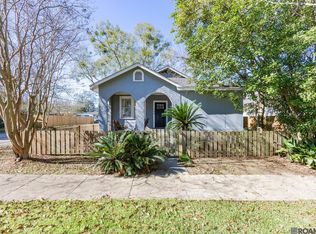 MLS ID #2026000017, Kim Blanchard, Compass - Perkins. ROAM MLS
 - $332,5003 bd2 ba1.6k sqft5608 Castile Ave, Baton Rouge, LA 70806For SaleMLS ID #2026014794, Richard Childress, The W Group Real Estate LLC. ROAM MLS
- $355,0003 bd2 ba1.8k sqft1502 Arlington Ave, Baton Rouge, LA 70808For SaleMLS ID #2026011449, Warren Samuel, Keller Williams Realty Red Stick Partners. ROAM MLS
- $330,0003 bd2 ba1.8k sqft245 S Carrollton Ave, Baton Rouge, LA 70806For SaleMLS ID #2026016491, Remy Curry, Real Broker LLC. ROAM MLS
- $354,9003 bd2 ba1.6k sqft3108 S Eugene St, Baton Rouge, LA 70808For SaleMLS ID #2026009883, Morgan Boyter, Pennant Real Estate. ROAM MLS
- $379,9003 bd2 ba1.7k sqft1436 Parker St, Baton Rouge, LA 70808For SaleMLS ID #2026013324, Scott Gaspard, Gaspard & Co Real Estate LLC. ROAM MLS
- $224,9002 bd2 ba1.4k sqft750 S 18th St, Baton Rouge, LA 70802For SaleMLS ID #2026009018, Robin Gaspard, Gaspard & Co Real Estate LLC. ROAM MLS
- $395,0004 bd2 ba1.8k sqft632 Camelia Ave, Baton Rouge, LA 70806For SaleMLS ID #2026006326, Richard Childress, The W Group Real Estate LLC. ROAM MLS
- $279,0003 bd2 ba1.8k sqft729 Royal St, Baton Rouge, LA 70802For SaleMLS ID #2025022581, Jace James, LPT Realty, LLC. ROAM MLS
- $299,0003 bd-- ba2.1k sqft228 S 19th St, Baton Rouge, LA 70806For SaleMLS ID #2026001481, Lynn Daigle, Compass - Perkins. ROAM MLS
- $369,0003 bd2 ba1.7k sqft5228 Capital Heights Ave, Baton Rouge, LA 70806For SaleMLS ID #2026014571, Darren James, LPT Realty, LLC. ROAM MLS
- $304,9003 bd2 ba1.5k sqft331 S Fairfax Dr, Baton Rouge, LA 70806For SaleMLS ID #2026009381, Ryan Spencer, Coldwell Banker ONE. ROAM MLS
- $295,0003 bd2 ba1.5k sqft342 Wiltz Dr, Baton Rouge, LA 70806For SaleMLS ID #2026013596, Patricia Odom, RE/MAX Professional. ROAM MLS
- $269,9002 bd2 ba1.3k sqft550 Camelia Ave, Baton Rouge, LA 70806For SaleMLS ID #2026013605, Kyle Petersen, Keller Williams Realty-First Choice. ROAM MLS
- $415,0002 bd2 ba1.6k sqft2164 Olive St, Baton Rouge, LA 70806For SaleMLS ID #2026014239, Danna Strange, RE/MAX Professional. ROAM MLS
- $389,9003 bd2 ba1.8k sqft558 Ingleside Dr, Baton Rouge, LA 70806For SaleMLS ID #2026013624, Leighton Thorning, RE/MAX Professional. ROAM MLS
- $325,0003 bd2 ba2k sqft4160 Strand Dr, Baton Rouge, LA 70809For SaleMLS ID #2026010972, Blythe Johnson, Compass - Perkins. ROAM MLS
