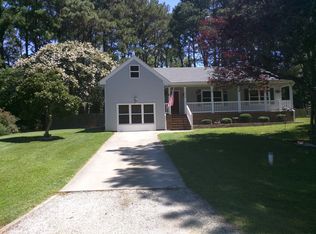
Welcome to 1829 Oyster Bay Lane, a charming 3-bedroom, 2-bath home in the established Longvue Shores community of Northern Suffolk—with no HOA! This 1, 488 sq. ft. home sits on a spacious 0.46-acre lot and features an open kitchen with ceiling-to-wall cabinets, new LVP flooring downstairs, new carpet upstairs, and a roof under 2 years old. Enjoy a large backyard ideal for entertaining or relaxing by the firepit. Neighborhood access to the Nansemond River offers kayaking, fishing, and scenic views. Northern Suffolk is a sought-after area with shopping, dining, and easy access to major highways. A wonderful blend of tranquility and convenience—this is a place you’ll love to call home!
Sold for $335,000
$335,000
1829 Oyster Bay Lane, Suffolk, VA 23436
3beds
--baths
1,488sqft
Single Family Residence
Built in 1978
0.46 Acres Lot
$343,000 Zestimate®
$225/sqft
$2,092 Estimated rent
Home value
$343,000
$319,000 - $367,000
$2,092/mo
Zestimate® history
Owner options
List your home for rent
$2,092/mo
Rent Zestimate®
Find your next renter with Zillow Rental Manager. Plus, with online applications, you can quickly screen prospective tenants – for free.
$2,092/mo
Rent Zestimate®
Refinance and save
$2,086/mo
Est. payment
Refinancing to a lower rate could help reduce your monthly payments and save thousands over the life of the loan.
$2,086/mo
Est. payment
Explore your selling options
Work with a Zillow partner agent
Leverage their expertise and Zillow's premium Showcase listings to get your home seen by more buyers.
Get startedList with your own agent
Get your home in front of millions of buyers by listing it on Zillow.
Learn how to do itSell it yourself
Take full control of how buyers see your home on Zillow by listing For Sale by Owner (FSBO).
List your homeWhat's special
Zillow last checked:
Listing updated:
Listed by:
Melissa Boyce,
EXP Realty LLC
Source: eXp Realty,MLS#: 10573648
Facts & features
Interior
Bedrooms & bathrooms
- Bedrooms: 3
- Full bathrooms: 2
- 1/2 bathrooms: 1
Heating
- Heat Pump, Heat Pump W/A
Cooling
- Central Air
Appliances
- Included: Dishwasher, Dryer Hookup, Microwave, Elec Range, Refrigerator, Washer Hookup
Features
- Walk-In Closet
- Flooring: Carpet, Laminate/LVP
- Has fireplace: No
Interior area
- Total structure area: 1,488
- Total interior livable area: 1,488 sqft
Property
Parking
- Parking features: Garage Att 1 Car
- Has attached garage: Yes
Features
- Stories: 2
- Pool features: No Pool
- Fencing: Chain Link
- Waterfront features: Not Waterfront
Lot
- Size: 0.46 Acres
Details
- Parcel number: 4C149
- Other equipment: Ceiling Fan, Gar Door Opener
Construction
Type & style
- Home type: SingleFamily
- Architectural style: Cottage, Traditional
- Property subtype: Single Family Residence
Materials
- Vinyl Siding
- Roof: Asphalt
Condition
- New construction: No
- Year built: 1978
Utilities & green energy
- Sewer: Septic Tank
Community & HOA
HOA
- Has HOA: No
Location
- Region: Suffolk
Financial & listing details
- Price per square foot: $225/sqft
- Tax assessed value: $231,200
- Annual tax amount: $2,385
- Date on market: 12/23/2025
Price history
| Date | Event | Price |
|---|---|---|
| 6/20/2025 | Sold | $335,000+0%$225/sqft |
Source: Public Record Report a problem | ||
| 6/6/2025 | Contingent | $334,990$225/sqft |
Source:  REIN Inc. #10573648 Report a problem REIN Inc. #10573648 Report a problem | ||
| 4/16/2025 | Price change | $334,990-2.9%$225/sqft |
Source: REIN Inc. #10573648 Report a problem | ||
| 3/13/2025 | Listed for sale | $344,990+25.5%$232/sqft |
Source: REIN Inc. #10573648 Report a problem | ||
| 6/15/2021 | Sold | $275,000$185/sqft |
Source: Public Record Report a problem | ||
Public tax history
| Year | Property taxes | Tax assessment |
|---|---|---|
| 2025 | $2,474 +3.7% | $231,200 +3.7% |
| 2024 | $2,385 -2.6% | $222,900 -0.8% |
| 2023 | $2,448 +20% | $224,600 +20% |
| 2022 | $2,039 -1.8% | $187,100 |
| 2021 | $2,077 +2.4% | $187,100 +2.4% |
| 2020 | $2,029 +13.8% | $182,800 +13.8% |
| 2019 | $1,784 | $160,700 |
| 2018 | $1,784 +114.4% | $160,700 |
| 2017 | $832 | $160,700 |
| 2016 | $832 | $160,700 +5.6% |
| 2015 | $832 | $152,200 |
| 2014 | $832 | $152,200 +6.1% |
| 2013 | -- | $143,400 |
| 2012 | -- | $143,400 |
| 2011 | -- | $143,400 |
| 2010 | -- | $143,400 |
| 2009 | $1,305 | $143,400 |
| 2008 | $1,305 +1.4% | $143,400 +4.7% |
| 2007 | $1,287 +21.6% | $136,900 +37.2% |
| 2005 | $1,058 | $99,800 +1.7% |
| 2004 | -- | $98,100 +5.5% |
| 2003 | -- | $93,000 +4.3% |
| 2002 | -- | $89,200 |
| 2001 | -- | $89,200 |
Find assessor info on the county website
Neighborhood: 23436
Nearby homes
- $428,2004 bd2 ba1.8k sqft1825 Oyster Bay Ln, Suffolk, VA 23436Off Market
- $427,900-- bd-- ba2.8k sqft1833 Oyster Bay Ln, Suffolk, VA 23436Off Market
- $396,5003 bd2 ba2.2k sqft1828 Woodland Rd, Suffolk, VA 23436Off Market
- $322,800-- bd-- ba1.5k sqft1824 Woodland Rd, Suffolk, VA 23436Off Market
- $334,2003 bd2 ba1.4k sqft1828 Oyster Bay Ln, Suffolk, VA 23436Off Market
- $350,5003 bd2 ba1.4k sqft1821 Oyster Bay Ln, Suffolk, VA 23436Off Market
- $377,5003 bd2 ba1.9k sqft1824 Oyster Bay Ln, Suffolk, VA 23436Off Market
- $420,0004 bd3 ba1.8k sqft1832 Woodland Rd, Suffolk, VA 23436Sold
Nearby schools
GreatSchools rating
- 9/10Oakland Elementary SchoolGrades: PK-5Distance: 5.2 mi
- 4/10King's Fork Middle SchoolGrades: 6-8Distance: 8.4 mi
- 4/10King's Fork High SchoolGrades: 9-12Distance: 8.6 mi
Schools provided by the listing agent
- Elementary: Oakland Elementary
- Middle: King`s Fork Middle
- High: Kings Fork
Source: eXp Realty. This data may not be complete. We recommend contacting the local school district to confirm school assignments for this home.


Get pre-qualified for a loan
At Zillow Home Loans, we can pre-qualify you in as little as 5 minutes with no impact to your credit score.An equal housing lender. NMLS #10287.
Sell for more on Zillow
Get a Zillow Showcase℠ listing at no additional cost and you could sell for .
$343,000
2% more
+$6,860
With Zillow Showcase(estimated)
$349,860
- Virginia
- Suffolk City
- Suffolk
- 23436
- 1829 Oyster Bay Lane
Nearby cities
Nearby zip codes
Other Suffolk Topics
