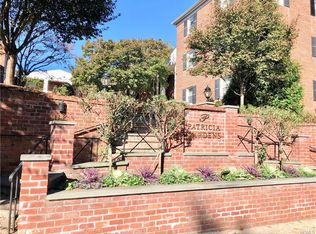
Welcome to this charming one-bedroom co-op in The Patricia Gardens complex, perfectly situated in the heart of Larchmont Village. Just steps away from the train station, local shops, and the serene Manor Park on Long Island Sound, this home offers convenience and charm in equal measure. The unit is move-in ready, featuring gleaming hardwood floors, new windows, and abundant closet space for all your storage needs. The beautifully updated kitchen boasts stainless steel appliances, granite countertops and light blue glass backsplash tiles, adding a modern touch to the space. Upon entering, you’re greeted by a spacious foyer with a coat closet and enough room for a console table. The sunlit living room offers space and relaxing retreat. The generous bedroom, complete with a ceiling fan, ensures comfort, while the full bathroom, featuring a window, adds extra brightness. For added convenience, laundry facilities are located in the neighboring building’s lower level, and a full-time super is on-site. Ideal for first-time buyers, those looking to downsize, or commuters, with a quick 33-minute ride to Grand Central Station, this peaceful co-op is ready to become your next home! Additional Information: Amenities:Windowed Bath,Windowed Kitchen,ParkingFeatures:1 Car Attached,
Sold for $190,000
$190,000
1829 Palmer Avenue #1E, Larchmont, NY 10538
1beds
750sqft
Stock Cooperative, Residential
Built in 1950
-- sqft lot
$208,500 Zestimate®
$253/sqft
$2,599 Estimated rent
Home value
$208,500
$186,000 - $234,000
$2,599/mo
Zestimate® history
Owner options
List your home for rent
$2,599/mo
Rent Zestimate®
Find your next renter with Zillow Rental Manager. Plus, with online applications, you can quickly screen prospective tenants – for free.
$2,599/mo
Rent Zestimate®
Refinance and save
$803/mo
Est. payment
Refinancing to a lower rate could help reduce your monthly payments and save thousands over the life of the loan.
$803/mo
Est. payment
Explore your selling options
Work with a Zillow partner agent
Leverage their expertise and Zillow's premium Showcase listings to get your home seen by more buyers.
Get startedList with your own agent
Get your home in front of millions of buyers by listing it on Zillow.
Learn how to do itSell it yourself
Take full control of how buyers see your home on Zillow by listing For Sale by Owner (FSBO).
List your homeWhat's special
Zillow last checked:
Listing updated:
Listed by:
Natasa Ivetic 914-661-3319,
Berkshire Hathaway HS NY Prop 914-834-7777
Bought with:
Dorothy C. Torpie, 10401242788
Houlihan Lawrence Inc.
Alan S. Zuckerman, 10301211402
Houlihan Lawrence Commercial
Source: OneKey® MLS as distributed by MLS GRID,MLS#: H6333622
Facts & features
Interior
Bedrooms & bathrooms
- Bedrooms: 1
- Bathrooms: 1
- Full bathrooms: 1
Other
- Description: Entry foyer with coat closet, modern kitchen with ss appliances/subway backsplash, living room/dining area, hall with closet, primary bedroom with ceiling fan, full bathroom with window
- Level: First
Heating
- Hot Water
Cooling
- Wall/Window Unit(s)
Appliances
- Included: Dishwasher, Microwave, Range, Refrigerator, Stainless Steel Appliance(s)
- Laundry: Common Area
Features
- First Floor Bedroom, First Floor Full Bath
- Flooring: Hardwood
- Windows: Blinds, New Windows
- Has basement: No
- Attic: None
- Has fireplace: No
Interior area
- Total structure area: 750
- Total interior livable area: 750 sqft
Property
Parking
- Total spaces: 1
- Parking features: Attached, Garage
- Garage spaces: 1
Features
- Levels: One
- Stories: 1
Lot
- Size: 6 Acres
- Features: Near School, Near Shops, Near Public Transit
Construction
Type & style
- Home type: Cooperative
- Architectural style: Garden
- Property subtype: Stock Cooperative, Residential
- Attached to another structure: Yes
Materials
- Brick
Condition
- Actual
- Year built: 1950
- Major remodel year: 1985
Utilities & green energy
- Sewer: Public Sewer
- Water: Public
- Utilities for property: Trash Collection Public
Community & HOA
Community
- Subdivision: Patricia Gardens
HOA
- Has HOA: No
- Amenities included: Park, Live In Super
- Services included: Gas, Heat, Hot Water, Sewer, Water
- HOA name: Orlofsky
- HOA phone: 914-328-6962
Location
- Region: Larchmont
Financial & listing details
- Price per square foot: $253/sqft
- Date on market: 10/24/2024
- Cumulative days on market: 54 days
- Listing agreement: Exclusive Right To Sell
- Inclusions: Oven/Range
- Exclusions: See Remarks
Price history
| Date | Event | Price |
|---|---|---|
| 3/5/2025 | Sold | $190,000-4.5%$253/sqft |
Source:  OneKey® MLS as distributed by MLS GRID #H6333622 Report a problem OneKey® MLS as distributed by MLS GRID #H6333622 Report a problem | ||
| 12/18/2024 | Pending sale | $199,000$265/sqft |
Source: BHHS broker feed #H6333622 Report a problem | ||
| 12/17/2024 | Contingent | $199,000$265/sqft |
Source:  Berkshire Hathaway HomeServices New England Properties #H6333622 Report a problem Berkshire Hathaway HomeServices New England Properties #H6333622 Report a problem | ||
| 12/17/2024 | Pending sale | $199,000$265/sqft |
Source: OneKey® MLS as distributed by MLS GRID #H6333622 Report a problem | ||
| 8/19/2024 | Price change | $199,000-5.2%$265/sqft |
Source: OneKey® MLS as distributed by MLS GRID #H6317709 Report a problem | ||
| 7/26/2024 | Price change | $210,000-6.7%$280/sqft |
Source: OneKey® MLS as distributed by MLS GRID #H6317709 Report a problem | ||
| 7/10/2024 | Listed for sale | $225,000+40.6%$300/sqft |
Source: OneKey® MLS as distributed by MLS GRID #H6317709 Report a problem | ||
| 9/30/2020 | Sold | $160,000+6.7%$213/sqft |
Source: Agent Provided Report a problem | ||
| 10/1/2013 | Listing removed | $150,000$200/sqft |
Source: Weichert Realtors #3229520 Report a problem | ||
| 8/15/2013 | Price change | $150,000-9.1%$200/sqft |
Source: Weichert Realtors #3229520 Report a problem | ||
| 6/20/2013 | Price change | $165,000-8.3%$220/sqft |
Source: Weichert Realtors #3229520 Report a problem | ||
| 4/24/2013 | Listed for sale | $179,900$240/sqft |
Source: Weichert Realtors #3229520 Report a problem | ||
Public tax history
Tax history is unavailable.
Neighborhood: 10538
Nearby homes
- $235,0002 bd1 ba790 sqft1829 Palmer Ave APT 3F, Larchmont, NY 10538Sold

- $284,5002 bd1 ba800 sqft1829 Palmer Ave APT 2F, Larchmont, NY 10538Off Market
- $203,7001 bd1 ba700 sqft1829 Palmer Ave APT 2A, Larchmont, NY 10538Off Market
- $228,2001 bd1 ba700 sqft1829 Palmer Ave APT 3H, Larchmont, NY 10538Off Market
- $213,9001 bd1 ba725 sqft1829 Palmer Ave APT 3B, Larchmont, NY 10538Off Market
- $200,9001 bd1 ba700 sqft1829 Palmer Ave APT 3G, Larchmont, NY 10538Off Market
- $233,3001 bd1 ba750 sqft1829 Palmer Ave APT 3E, Larchmont, NY 10538Off Market
- $275,0002 bd1 ba835 sqft1829 Palmer Ave APT 3C, Larchmont, NY 10538Sold
Nearby schools
GreatSchools rating
- 8/10Central SchoolGrades: PK-5Distance: 0.5 mi
- 9/10Hommocks SchoolGrades: 6-8Distance: 0.5 mi
- 8/10Mamaroneck High SchoolGrades: 9-12Distance: 0.8 mi
Schools provided by the listing agent
- Elementary: Central
- Middle: Hommocks
- High: Mamaroneck High School
Source: OneKey® MLS as distributed by MLS GRID. This data may not be complete. We recommend contacting the local school district to confirm school assignments for this home.
- New York
- Westchester County
- Larchmont
- 10538
- 1829 Palmer Avenue Unit 1E
Nearby cities
Nearby zip codes
Other Larchmont Topics
