Don’t miss out on this opportunity to own a home in The Cape’s premier gated community! 4BR+Den or 5BR, 3BA, 3-car garage, pool/spa Mediterranean courtyard-style home with detached guest house and Old World charm is sure to delight!! Heated saltwater pool & spa with vine covered tall concrete block wall surround affords the utmost in privacy and architectural appeal. Situated on an extra large, nearly 3/4 acre wooded lot, set back far from the road, down a long driveway, enveloped by grand oaks & palms and all located within the gates of prestigious Trafalgar Woods Community. Trafalgar Woods is an upscale gated community of 49 single-family estate-style custom homes built on beautifully landscaped oversize lots among a natural forested park-like setting located in Southwest Cape Coral. Included features and amenities are a private tennis/pickleball court, private park with fishing pier, 2 lakes, custom lighted mailboxes and underground utilities. The main house showcases a split bedroom/open design floor plan with 3 bedrooms plus study, 2 baths, kitchen with breakfast room and a great room/dining area. Main bedroom is extra large with sitting area & bathroom with his & her vanities, jetted tub, shower with 2 rain shower heads & a walk-in closet. The guest house (4th bedroom) features a large bedroom suite with full bath, a wet bar/kitchenette area and a separate entrance, making the unit completely self-contained and allowing for independence & privacy. 12’ & 13’ high ceilings with 8’ high doors throughout. Custom closets by California Closets®. Oversized 3-car side-entry garage with built-in workbenches, shelving and a huge overhead storage loft. 30amp RV and 50amp generator outlets. Concrete block construction with metal framing. Hurricane shutters. New Rheem hot water heater 2023. New tile roof 2019. New Trane AC 2015. Not in a flood zone/no flood insurance required. Underground electric, city water, sewer & irrigation. All utility assessments are paid in full except for irrigation approximately $1900 due; buyer to assume balance. Irrigation well on property with auto lawn sprinkler system. HOA Dues $400 quarterly.
Closed
$475,000
1829 Piccadilly Cir, Cape Coral, FL 33991
4beds
2,464sqft
Single Family Residence
Built in 2000
0.67 Acres Lot
$473,800 Zestimate®
$193/sqft
$6,540 Estimated rent
Home value
$473,800
$422,000 - $535,000
$6,540/mo
Zestimate® history
Owner options
List your home for rent
$6,540/mo
Rent Zestimate®
Find your next renter with Zillow Rental Manager. Plus, with online applications, you can quickly screen prospective tenants – for free.
$6,540/mo
Rent Zestimate®
Refinance and save
$3,572/mo
Est. payment
Refinancing to a lower rate could help reduce your monthly payments and save thousands over the life of the loan.
$3,572/mo
Est. payment
Explore your selling options
Work with a Zillow partner agent
Leverage their expertise and Zillow's premium Showcase listings to get your home seen by more buyers.
Get startedList with your own agent
Get your home in front of millions of buyers by listing it on Zillow.
Learn how to do itSell it yourself
Take full control of how buyers see your home on Zillow by listing For Sale by Owner (FSBO).
List your homeWhat's special
Jetted tubHurricane shuttersKitchen with breakfast roomWalk-in closet
Zillow last checked:
Listing updated:
Listed by:
Kelly Gley Leonov 239-851-0099,
The Property Shop of SWFL
Bought with:
Tracie Finley, 258035859
Transparent Realty
Source: Florida Gulf Coast MLS,MLS#: 2026001810 Originating MLS: Florida Gulf Coast
Originating MLS: Florida Gulf CoastFacts & features
Interior
Bedrooms & bathrooms
- Bedrooms: 4
- Bathrooms: 3
- Full bathrooms: 3
Rooms
- Room types: Bathroom, Den, Family Room, Guest Quarters, Screened Porch, Great Room
Heating
- Central, Electric, Heat Pump
Cooling
- Central Air, Ceiling Fan(s), Electric, Heat Pump
Appliances
- Included: Dryer, Dishwasher, Electric Cooktop, Freezer, Disposal, Ice Maker, Microwave, Range, Refrigerator, RefrigeratorWithIce Maker, Self Cleaning Oven, Water Purifier, Washer
- Laundry: Inside, Laundry Tub
Features
- Wet Bar, Breakfast Bar, Built-in Features, Breakfast Area, Bathtub, Tray Ceiling(s), Closet Cabinetry, Dual Sinks, Family/Dining Room, French Door(s)/Atrium Door(s), High Ceilings, Jetted Tub, Kitchen Island, Living/Dining Room, Multiple Shower Heads, Custom Mirrors, Multiple Primary Suites, Pantry, Sitting Area in Primary, Separate Shower, Cable TV, Bathroom, Den, Family Room, Guest Quarters, Screened Porch, Great Room
- Flooring: Carpet, Laminate, Tile
- Doors: French Doors
- Windows: Arched, Double Hung, Transom Window(s), Thermal Windows, Shutters, Window Coverings
Interior area
- Total structure area: 3,572
- Total interior livable area: 2,464 sqft
Property
Parking
- Total spaces: 3
- Parking features: Attached, Driveway, Garage, Paved, Two Spaces, Garage Door Opener
- Attached garage spaces: 3
- Has uncovered spaces: Yes
Features
- Stories: 1
- Patio & porch: Lanai, Patio, Porch, Screened
- Exterior features: Courtyard, Sprinkler/Irrigation, Patio, Shutters Manual, Tennis Court(s), Privacy Wall
- Has private pool: Yes
- Pool features: Concrete, Electric Heat, Heated, In Ground, Pool Equipment, Salt Water, Outside Bath Access, Pool/Spa Combo
- Has spa: Yes
- Spa features: Electric Heat, Gunite, In Ground
- Has view: Yes
- View description: Landscaped, Lake, Trees/Woods
- Has water view: Yes
- Water view: Lake
- Waterfront features: None
Lot
- Size: 0.67 Acres
- Dimensions: 65 x 180 x 236 x 275
- Features: Irregular Lot, Oversized Lot, Sprinklers Automatic
Details
- Parcel number: 284423C200100.0080
- Lease amount: $0
- Zoning description: RD-D
- Other equipment: Intercom, Reverse Osmosis System, Satellite Dish
Construction
Type & style
- Home type: SingleFamily
- Architectural style: Courtyard,Florida,Ranch,One Story,Traditional
- Property subtype: Single Family Residence
Materials
- Block, Metal Frame, Concrete, Stucco
- Roof: Tile
Condition
- Resale
- Year built: 2000
Utilities & green energy
- Sewer: Assessment Paid, Public Sewer
- Water: Assessment Paid, Public, Other
- Utilities for property: Cable Available, High Speed Internet Available, Underground Utilities
Community & HOA
Community
- Features: Gated
- Security: Security Gate, Gated Community, Key Card Entry, Security System, Smoke Detector(s)
- Condo and coop fee: $0
- Membership fee: $0
- Subdivision: TRAFALGAR WOODS
HOA
- Has HOA: Yes
- Amenities included: Playground, Pickleball, Park, Tennis Court(s), Management
- Services included: Legal/Accounting, Maintenance Grounds, Road Maintenance
- HOA phone: 239-283-0975
- Second HOA fee: $400 quarterly
Location
- Region: Cape Coral
Financial & listing details
- Price per square foot: $193/sqft
- Tax assessed value: $500,878
- Annual tax amount: $4,400
- Date on market: 1/21/2026
- Cumulative days on market: 126 days
- Listing terms: All Financing Considered,Cash
- Ownership: Single Family
- Contingency: Financing
- Road surface type: Paved
Price history
| Date | Event | Price |
|---|---|---|
| 3/6/2026 | Sold | $475,000-20.7%$193/sqft |
Source:  Florida Gulf Coast MLS #2026001810 Report a problem Florida Gulf Coast MLS #2026001810 Report a problem | ||
| 2/5/2026 | Pending sale | $598,900$243/sqft |
Source: Florida Gulf Coast MLS #2026001810 Report a problem | ||
| 1/21/2026 | Listed for sale | $598,900-7.7%$243/sqft |
Source: Florida Gulf Coast MLS #2026001810 Report a problem | ||
| 8/21/2025 | Listing removed | $648,900$263/sqft |
Source: Florida Gulf Coast MLS #224068287 Report a problem | ||
| 8/1/2025 | Price change | $648,900-1.5%$263/sqft |
Source: Florida Gulf Coast MLS #224068287 Report a problem | ||
| 5/5/2025 | Price change | $658,900-3.1%$267/sqft |
Source:  SWFLMLS #224068287 Report a problem SWFLMLS #224068287 Report a problem | ||
| 2/21/2025 | Price change | $679,900-2.7%$276/sqft |
Source: SWFLMLS #224068287 Report a problem | ||
| 1/10/2025 | Price change | $698,900-4.2%$284/sqft |
Source: SWFLMLS #224068287 Report a problem | ||
| 9/28/2024 | Price change | $729,900-2.7%$296/sqft |
Source: SWFLMLS #224068287 Report a problem | ||
| 8/20/2024 | Listed for sale | $749,900+2503.8%$304/sqft |
Source: SWFLMLS #224068287 Report a problem | ||
| 10/27/1998 | Sold | $28,800$12/sqft |
Source: Public Record Report a problem | ||
Public tax history
| Year | Property taxes | Tax assessment |
|---|---|---|
| 2025 | $4,584 +5.5% | $236,796 +2.9% |
| 2024 | $4,344 +2.9% | $230,122 +3% |
| 2023 | $4,223 +6.9% | $223,419 +3% |
| 2022 | $3,949 -2.6% | $216,912 |
| 2021 | $4,056 -1% | -- |
| 2020 | $4,097 -3.1% | $207,686 -36.3% |
| 2019 | $4,229 | $326,238 +63.7% |
| 2018 | $4,229 +4% | $199,232 +2.1% |
| 2017 | $4,068 +5.7% | $195,134 -40.9% |
| 2016 | $3,847 +1.9% | $330,084 +12.4% |
| 2015 | $3,774 -1.6% | $293,679 +9.9% |
| 2014 | $3,834 +1.1% | $267,200 +38.7% |
| 2013 | $3,794 +18.2% | $192,708 -4.4% |
| 2012 | $3,211 +1.8% | $201,509 +13.8% |
| 2011 | $3,155 -15.8% | $177,088 -12.1% |
| 2010 | $3,749 +3.8% | $201,506 -22.7% |
| 2009 | $3,611 +20.1% | $260,610 -13% |
| 2008 | $3,008 -5.8% | $299,510 -29.6% |
| 2007 | $3,192 -0.7% | $425,170 +11.6% |
| 2006 | $3,214 -6.4% | $381,090 +33.5% |
| 2004 | $3,433 -2.4% | $285,480 +4.9% |
| 2003 | $3,519 +0.1% | $272,230 +18.6% |
| 2002 | $3,517 | $229,450 +863.3% |
| 2000 | -- | $23,820 |
Find assessor info on the county website
Neighborhood: 33991
Nearby homes
- $629,1003 bd3 ba2.5k sqft1827 Piccadilly Cir, Cape Coral, FL 33991Off Market

- $570,9004 bd3 ba2.5k sqft1833 Piccadilly Cir, Cape Coral, FL 33991Off Market
- $380,2004 bd3 ba2k sqft1824 SW 18th Ter, Cape Coral, FL 33991Off Market

- $368,0004 bd2 ba2.1k sqft1828 SW 18th Ter, Cape Coral, FL 33991Sold
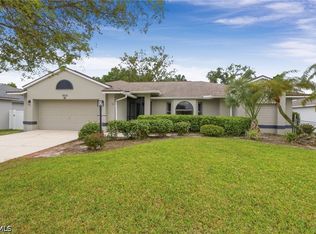
- $486,1004 bd3 ba2k sqft1820 SW 18th Ter, Cape Coral, FL 33991Off Market
- $400,4004 bd3 ba2.4k sqft1904 SW 18th Ter, Cape Coral, FL 33991Off Market
- $492,8003 bd2 ba2.5k sqft1823 Piccadilly Cir, Cape Coral, FL 33991Off Market
- $352,9003 bd2 ba1.9k sqft1908 SW 18th Ter, Cape Coral, FL 33991Off Market
Nearby schools
GreatSchools rating
- 6/10Trafalgar Elementary SchoolGrades: PK-5Distance: 0.2 mi
- 6/10Trafalgar Middle SchoolGrades: 6-8Distance: 0.3 mi
- 3/10Ida S. Baker High SchoolGrades: 9-12Distance: 2.2 mi
Schools provided by the listing agent
- Elementary: TRAFALGAR ELEM
- Middle: TRAFALGAR MIDDLE
- High: IDA BAKER HIGH
Source: Florida Gulf Coast MLS. This data may not be complete. We recommend contacting the local school district to confirm school assignments for this home.


Get pre-qualified for a loan
At Zillow Home Loans, we can pre-qualify you in as little as 5 minutes with no impact to your credit score.An equal housing lender. NMLS #10287.
Sell for more on Zillow
Get a Zillow Showcase℠ listing at no additional cost and you could sell for .
$473,800
2% more
+$9,476
With Zillow Showcase(estimated)
$483,276
- Florida
- Lee County
- Cape Coral
- 33991
- 1829 Piccadilly Cir
Nearby cities
Nearby neighborhoods
Nearby zip codes
Other Cape Coral Topics
