Situated in the highly sought-after Harbor View Homes community of Newport Beach, 1829 Port Sheffield Place epitomizes timeless Modern Farmhouse architecture. This brand new construction residence offers five bedrooms, five and one half bathrooms, and is nestled within the coveted Port Streets on an oversized inner-loop lot of nearly 8,000 square feet. The kitchen is a culinary masterpiece, featuring custom rift-cut white oak cabinetry, a professional 48" Thermador range, and built-in refrigeration columns. An oversized walk-through butler's pantry serves as the perfect prep station for gatherings, complemented by a huge walk-in pantry for ample storage. The second level is dedicated to a bonus room, a laundry room, and four en suite bedrooms, including a luxurious primary suite with a walk-in closet and en suite bath. This suite also boasts added privacy with a custom fence, enhancing the retreat's serene atmosphere. Additional highlights include a Control4 smart home system with whole-house security and video surveillance, surround sound, and smart lighting. The outdoor space is designed for exceptional living, featuring a new jacuzzi perfect for relaxation. Residents enjoy access to the community's amenities, including a beautiful clubhouse with a pool and swim team, parks, and close proximity to Andersen Elementary School. This home offers the highest quality in both outdoor living and modern comforts.
Sold for $6,500,000
Listed by: Kase Real Estate • Keven Stirdivant • Contact: 949-545-8588
Bought with: Compass
$6,500,000
1829 Port Sheffield Pl, Newport Beach, CA 92660
5beds
4,805sqft
Single Family Residence
Built in 2024
7,910 Square Feet Lot
$6,624,400 Zestimate®
$1,353/sqft
$21,792 Estimated rent
Home value
$6,624,400
$6.09M - $7.22M
$21,792/mo
Zestimate® history
Owner options
List your home for rent
$21,792/mo
Rent Zestimate®
Find your next renter with Zillow Rental Manager. Plus, with online applications, you can quickly screen prospective tenants – for free.
$21,792/mo
Rent Zestimate®
Refinance and save
$40,753/mo
Est. payment
Refinancing to a lower rate could help reduce your monthly payments and save thousands over the life of the loan.
$40,753/mo
Est. payment
Explore your selling options
Work with a Zillow partner agent
Leverage their expertise and Zillow's premium Showcase listings to get your home seen by more buyers.
Get startedList with your own agent
Get your home in front of millions of buyers by listing it on Zillow.
Learn how to do itSell it yourself
Take full control of how buyers see your home on Zillow by listing For Sale by Owner (FSBO).
List your homeWhat's special
Built-in refrigeration columnsLuxurious primary suiteNew jacuzziCustom fenceEn suite bedroomsTimeless modern farmhouse architectureOutdoor living
Zillow last checked:
Listing updated:
Listed by:
Keven Stirdivant DRE #01434793 9493555947,
Kase Real Estate
Bought with:
Brian Wollner, DRE #01889264
Compass
Source: CRMLS,MLS#: OC24129186 Originating MLS: California Regional MLS
Originating MLS: California Regional MLSFacts & features
Interior
Bedrooms & bathrooms
- Bedrooms: 5
- Bathrooms: 6
- Full bathrooms: 5
- 1/2 bathrooms: 1
- Main level bathrooms: 2
- Main level bedrooms: 1
Rooms
- Room types: Bonus Room, Entry/Foyer, Kitchen, Laundry, Primary Bathroom, Primary Bedroom, Media Room, Other, Projection Room, Pantry, Dining Room
Primary bedroom
- Features: Primary Suite
Bathroom
- Features: Bathtub, Full Bath on Main Level, Quartz Counters, Stone Counters, Soaking Tub
Kitchen
- Features: Butler's Pantry, Kitchen Island, Quartz Counters, Self-closing Drawers, Walk-In Pantry
Heating
- Forced Air
Cooling
- Central Air
Appliances
- Included: Built-In Range, Barbecue, Dishwasher, Freezer, Disposal, Gas Range, Microwave, Refrigerator
- Laundry: Laundry Room
Features
- Balcony, Breakfast Area, Separate/Formal Dining Room, Eat-in Kitchen, High Ceilings, Primary Suite, Walk-In Pantry, Walk-In Closet(s)
- Has fireplace: Yes
- Fireplace features: Great Room, Primary Bedroom
- Common walls with other units/homes: No Common Walls
Interior area
- Total interior livable area: 4,805 sqft
Property
Parking
- Total spaces: 2
- Parking features: Garage Faces Front
- Attached garage spaces: 2
Features
- Levels: One,Two
- Stories: 1
- Entry location: Front
- Patio & porch: Open, Patio
- Exterior features: Barbecue
- Pool features: Association
- Has spa: Yes
- Spa features: Above Ground, Private
- Has view: Yes
- View description: None
Lot
- Size: 7,910 Square Feet
- Features: Back Yard, Sprinklers Timer, Sprinkler System, Yard
Details
- Parcel number: 45811405
- Special conditions: Standard
Construction
Type & style
- Home type: SingleFamily
- Architectural style: Custom
- Property subtype: Single Family Residence
Materials
- Roof: Metal
Condition
- Updated/Remodeled,Turnkey
- New construction: Yes
- Year built: 2024
Utilities & green energy
- Sewer: Public Sewer
- Water: Public
- Utilities for property: Cable Connected, Electricity Connected, Natural Gas Connected, Sewer Connected, Water Connected
Community & HOA
Community
- Features: Storm Drain(s), Street Lights, Suburban, Sidewalks
- Security: Security System, Carbon Monoxide Detector(s), Fire Sprinkler System, Smoke Detector(s)
- Subdivision: Harbor View Homes (Hvhm)
HOA
- Has HOA: Yes
- Amenities included: Sport Court, Barbecue, Picnic Area, Playground, Pickleball, Pool
- HOA fee: $115 monthly
- HOA name: Harbor View Community Assoc.
- HOA phone: 714-634-0611
Location
- Region: Newport Beach
Financial & listing details
- Price per square foot: $1,353/sqft
- Tax assessed value: $3,498,493
- Annual tax amount: $37,482
- Date on market: 7/30/2024
- Cumulative days on market: 153 days
- Listing terms: Cash,Cash to New Loan,Conventional,Contract
Price history
| Date | Event | Price |
|---|---|---|
| 2/7/2025 | Sold | $6,500,000-2.9%$1,353/sqft |
Source:  CRMLS #OC24129186 Report a problem CRMLS #OC24129186 Report a problem | ||
| 1/23/2025 | Pending sale | $6,695,000$1,393/sqft |
Source: CRMLS #OC24129186 Report a problem | ||
| 12/31/2024 | Contingent | $6,695,000$1,393/sqft |
Source: CRMLS #OC24129186 Report a problem | ||
| 12/13/2024 | Listed for sale | $6,695,000$1,393/sqft |
Source: CRMLS #OC24129186 Report a problem | ||
| 12/11/2024 | Contingent | $6,695,000$1,393/sqft |
Source: CRMLS #OC24129186 Report a problem | ||
| 11/18/2024 | Price change | $6,695,000-4.3%$1,393/sqft |
Source: CRMLS #OC24129186 Report a problem | ||
| 7/30/2024 | Listed for sale | $6,995,000+240.4%$1,456/sqft |
Source: CRMLS #OC24129186 Report a problem | ||
| 2/28/2020 | Sold | $2,055,000+3%$428/sqft |
Source:  CRMLS #NP20026318 Report a problem CRMLS #NP20026318 Report a problem | ||
| 2/11/2020 | Pending sale | $1,995,000$415/sqft |
Source: Surterre Properties Inc. #NP20026318 Report a problem | ||
| 2/5/2020 | Listed for sale | $1,995,000+345.3%$415/sqft |
Source: Surterre Properties Inc. #NP20026318 Report a problem | ||
| 5/30/1996 | Sold | $448,000$93/sqft |
Source: Public Record Report a problem | ||
Public tax history
| Year | Property taxes | Tax assessment |
|---|---|---|
| 2025 | $37,482 +2.6% | $3,498,493 +2% |
| 2024 | $36,519 +26.8% | $3,429,896 +26.5% |
| 2023 | $28,810 +22.7% | $2,712,019 +23.5% |
| 2022 | $23,474 +5.7% | $2,196,773 +5.8% |
| 2021 | $22,209 -16.3% | $2,076,289 +180.5% |
| 2020 | $26,535 +228.4% | $740,179 +2% |
| 2019 | $8,079 +2.1% | $725,666 +2% |
| 2018 | $7,916 +3.9% | $711,438 +2% |
| 2017 | $7,621 | $697,489 +2% |
| 2016 | $7,621 +2.3% | $683,813 +1.5% |
| 2015 | $7,451 +3.4% | $673,542 +2% |
| 2014 | $7,203 | $660,349 +0.5% |
| 2013 | -- | $657,365 +2% |
| 2012 | -- | $644,476 +2% |
| 2011 | -- | $631,840 +0.8% |
| 2010 | -- | $627,118 -0.2% |
| 2009 | -- | $628,609 +2% |
| 2008 | -- | $616,284 +2% |
| 2007 | -- | $604,200 +2% |
| 2006 | -- | $592,353 +2% |
| 2005 | -- | $580,739 +2% |
| 2004 | -- | $569,352 +1.9% |
| 2003 | -- | $558,918 +2% |
| 2002 | -- | $547,959 +2.9% |
| 2001 | $5,426 +10.7% | $532,573 +10.1% |
| 2000 | $4,901 | $483,798 |
Find assessor info on the county website
Neighborhood: 92660
Nearby homes
- $4,127,2004 bd3 ba2.5k sqft1821 Port Sheffield Pl, Newport Beach, CA 92660Off Market
- $4,386,8003 bd2 ba3.1k sqft1835 Port Sheffield Pl, Newport Beach, CA 92660Off Market
- $4,802,7005 bd4 ba3.2k sqft1824 Port Abbey Pl, Newport Beach, CA 92660Off Market
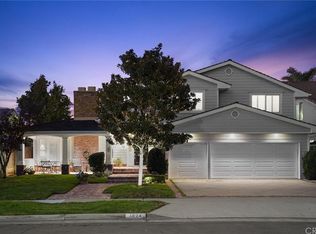
- $3,259,1003 bd2 ba2k sqft1818 Port Abbey Pl, Newport Beach, CA 92660Off Market
- $4,633,6004 bd4 ba2.8k sqft1830 Port Abbey Pl, Newport Beach, CA 92660Off Market
- $3,059,0004 bd2 ba1.8k sqft1815 Port Sheffield Pl, Newport Beach, CA 92660Off Market
- $3,823,2004 bd2 ba2.4k sqft1841 Port Sheffield Pl, Newport Beach, CA 92660Off Market
- $4,277,9005 bd4 ba3k sqft1812 Port Abbey Pl, Newport Beach, CA 92660Off Market
Nearby schools
GreatSchools rating
- 10/10Roy O. Andersen Elementary SchoolGrades: K-6Distance: 0.3 mi
- 8/10Corona Del Mar High SchoolGrades: 7-12Distance: 1.3 mi
Schools provided by the listing agent
- Elementary: Anderson
- Middle: Corona Del Mar
- High: Corona Del Mar
Source: CRMLS. This data may not be complete. We recommend contacting the local school district to confirm school assignments for this home.
Get a cash offer in 3 minutes
Find out how much your home could sell for in as little as 3 minutes with a no-obligation cash offer.
Estimated market value
$6,624,400
Get a cash offer in 3 minutes
Find out how much your home could sell for in as little as 3 minutes with a no-obligation cash offer.
Estimated market value
$6,624,400
- California
- Orange County
- Newport Beach
- 92660
- 1829 Port Sheffield Pl
Nearby cities
Nearby neighborhoods
Nearby zip codes
Other Newport Beach Topics
