Welcome to 1829 Powers Ave, well-kept 1970 rancher in the heart of the Lewiston Orchards—one of Lewiston’s most established & sought-after residential areas. With 2,095 sq ft, this home offers comfortable living spaces, practical floor plan & the kind of warmth that invites you to settle in & make it your own. Main level features 2 bedrooms, including primary with private bath, while the basement adds 3rd bedroom, bath & spacious family room—ideal for guests, hobbies or additional living space. Central A/C adds year-round comfort, while interior retains the charm & character of its era, offering an opportunity to blend timeless details with your own style. Quality wood windows grace the main level, while newer roof, fiber cement siding & newer exterior paint provide peace of mind. Outside, the deep 8,364-sq-ft lot delivers room to play, garden or simply enjoy the outdoors. Fully fenced yard, low-maintenance chain-link fencing & backyard storage shed add everyday convenience. Spacious covered back deck is enclosed for comfortable summer evenings without the nuisance of bugs. Attached 1-car garage is complemented by abundant paved off-street parking. Ideally located near ballparks, city playgrounds & sought-after Camelot Elementary area, this is a special opportunity to put down roots in a wonderful Lewiston neighborhood. A home with character, comfort & location that is hard to beat.
Pending
$319,000
1829 Powers Ave, Lewiston, ID 83501
3beds
2baths
2,095sqft
Single Family Residence
Built in 1970
8,276 Square Feet Lot
$316,800 Zestimate®
$152/sqft
$-- HOA
What's special
Practical floor planComfortable living spacesNewer exterior paintNewer roofFiber cement sidingQuality wood windowsAbundant paved off-street parking
- 34 days
- 440
- 11
Likely to sell faster than
Zillow last checked:
Listing updated:
Listed by:
Tiffany Bentley Main:208-310-7346,
Magenta & Co.
Source: IMLS,MLS#: 98999611
Facts & features
Interior
Bedrooms & bathrooms
- Bedrooms: 3
- Bathrooms: 2
- Main level bathrooms: 1
- Main level bedrooms: 2
Primary bedroom
- Level: Main
Bedroom 2
- Level: Main
Bedroom 3
- Level: Lower
Family room
- Level: Lower
Living room
- Level: Main
Heating
- Forced Air
Cooling
- Central Air
Appliances
- Included: Dishwasher, Oven/Range Freestanding, Refrigerator
Features
- Breakfast Bar, Number of Baths Main Level: 1, Number of Baths Below Grade: 1
- Flooring: Carpet, Vinyl
- Has basement: No
- Has fireplace: No
Interior area
- Total structure area: 2,095
- Total interior livable area: 2,095 sqft
- Finished area above ground: 1,055
- Finished area below ground: 1,040
Property
Parking
- Total spaces: 1
- Parking features: Attached
- Attached garage spaces: 1
Features
- Levels: Single with Below Grade
- Patio & porch: Covered Patio/Deck
- Fencing: Full,Metal
Lot
- Size: 8,276 Square Feet
- Features: Standard Lot 6000-9999 SF, Garden
Details
- Additional structures: Shed(s)
- Parcel number: RPL00870070055
Construction
Type & style
- Home type: SingleFamily
- Property subtype: Single Family Residence
Materials
- Frame, HardiPlank Type
- Foundation: Slab
- Roof: Composition
Condition
- Year built: 1970
Utilities & green energy
- Water: Public
- Utilities for property: Sewer Connected
Community & HOA
Community
- Subdivision: Lewiston Orchards
Location
- Region: Lewiston
Financial & listing details
- Price per square foot: $152/sqft
- Tax assessed value: $285,113
- Annual tax amount: $1,079
- Date on market: 9/3/2026
- Listing terms: Cash,Conventional
- Ownership: Fee Simple
Estimated market value
$316,800
$301,000 - $333,000
$2,338/mo
Price history
Price history is unavailable.
Public tax history
| Year | Property taxes | Tax assessment |
|---|---|---|
| 2025 | $2,244 0% | $285,113 +5.4% |
| 2024 | $2,245 -3.1% | $270,487 +1.8% |
| 2023 | $2,317 +11.2% | $265,576 +6.1% |
| 2022 | $2,083 +21.2% | $250,276 +22.2% |
| 2021 | $1,718 -0.8% | $204,772 +22.2% |
| 2020 | $1,731 | $167,621 +8.7% |
| 2019 | $1,731 | $154,136 -4% |
| 2018 | $1,731 -4.9% | $160,621 |
| 2017 | $1,820 +13.2% | -- |
| 2016 | $1,607 | -- |
| 2015 | $1,607 +8.8% | -- |
| 2014 | $1,478 +9.1% | $136,660 |
| 2012 | $1,355 -1.5% | -- |
| 2011 | $1,376 -1.5% | -- |
| 2010 | $1,397 | -- |
Find assessor info on the county website
Monthly payment
Est. payment
Payment breakdown
Explore the cost of this home by adjusting the details. Changes won't be saved.Climate risks
Neighborhood: 83501
Nearby schools
Schools provided by the listing agent
- Elementary: Camelot
- Middle: Sacajawea
- High: Lewiston
- District: Lewiston Independent School District #1
Source: IMLS. This data may not be complete. We recommend contacting the local school district to confirm school assignments for this home.

Similar homes

- $315,0003 bd2 ba2.2k sqft2006 Powers Dr, Lewiston, ID 83501Active
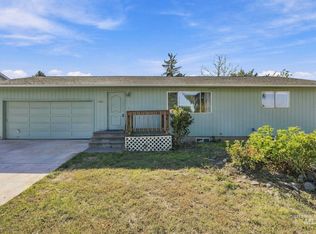 MLS ID #99002781, Sarah Seekins, Refined Realty. IMLS
 - $375,0003 bd2 ba1.8k sqft3620 18th St #C, Lewiston, ID 83501Active
 MLS ID #98992974, Kyle Bean, Real Broker LLC. IMLS
 - $399,9904 bd2 ba2.1k sqft2020 Powers Ave, Lewiston, ID 83501Active
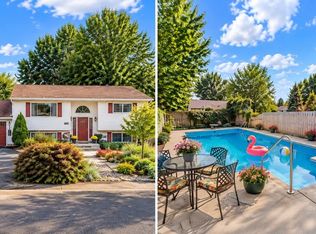 MLS ID #99000095, Katy Mason, Silvercreek Realty Group. IMLS
 - $379,0004 bd2 ba1.6k sqft1805 Birch Dr, Lewiston, ID 83501Active
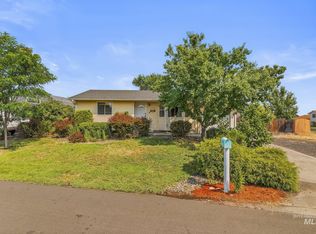 MLS ID #98995640, Brittany Babino, Refined Realty. IMLS
