BACK ON THE MARKET & NOW PRICED TO SELL AT $319,900! Previous contract fell through due to buyer financing—no fault of the seller or the property. This beautifully maintained 4-bedroom, 2-bath home offers 1,867 square feet of thoughtfully designed living space in the highly desirable Lakes at Laurel Highlands community. The open-concept floor plan features granite countertops, an oversized kitchen island, a custom walk-in pantry, upgraded flooring with no carpet in the bedrooms, stylish shiplap accent walls, a spacious walk-in laundry room, a generously sized primary suite, and a screened lanai perfect for relaxing or entertaining. Motivated sellers are willing to consider buyer concessions, including assistance with closing costs and/or an interest rate buy-down with an acceptable offer. Qualified buyers may also have the opportunity to assume the existing 3.125% FHA mortgage (subject to lender approval), potentially offering significant monthly savings compared to today's interest rates. Residents enjoy resort-style community amenities, including a swimming pool, splash pad, playground, and walking paths, all conveniently located near shopping, dining, schools, and major highways. With a major price improvement to $319,900, desirable upgrades, seller incentives, and a rare assumable low-interest mortgage opportunity, this home offers exceptional value. Schedule your private showing today and don't miss your second chance to make this home yours!
For sale
Price cut: $9.1K (7/15)
$319,900
1829 Pristine Loop, Lakeland, FL 33811
4beds
1,867sqft
:
Get pre-qualified$2,214/mo
Single Family Residence
Built in 2020
6,399 Square Feet Lot
$319,400 Zestimate®
$171/sqft
$117/mo HOA
What's special
Tasteful finishesShiplap accentsLarge walk-in laundry roomUpdated hardwareGranite countertopsElegant archwaysStep-in shower
- 155 days |
- 687 |
- 67 |
Zillow last checked:
Listing updated:
Listed by:
Annette Colon 863-245-6706,
XCELLENCE 866-595-6025
Source: Stellar MLS,MLS#: L4955000 Originating MLS: Lakeland
Originating MLS: Lakeland
Facts & features
Interior
Bedrooms & bathrooms
- Bedrooms: 4
- Bathrooms: 2
- Full bathrooms: 2
Primary bedroom
- Features: Walk-In Closet(s)
- Level: First
- Area: 180 Square Feet
- Dimensions: 12x15
Bathroom 2
- Level: First
- Area: 114.4 Square Feet
- Dimensions: 10.4x11
Bathroom 3
- Level: First
- Area: 114.4 Square Feet
- Dimensions: 10.4x11
Bathroom 4
- Level: First
- Area: 129.8 Square Feet
- Dimensions: 11x11.8
Balcony porch lanai
- Level: First
- Area: 88 Square Feet
- Dimensions: 11x8
Dining room
- Level: First
- Area: 114.4 Square Feet
- Dimensions: 11x10.4
Kitchen
- Level: First
- Area: 205.2 Square Feet
- Dimensions: 18x11.4
Living room
- Level: First
- Area: 246 Square Feet
- Dimensions: 15x16.4
Heating
- Central
Cooling
- Central Air
Appliances
- Included: Dishwasher, Dryer, Microwave, Range, Refrigerator, Washer
- Laundry: Inside
Features
- Ceiling Fan(s), Open Floorplan, Walk-In Closet(s)
- Flooring: Ceramic Tile, Laminate
- Doors: Sliding Doors
- Has fireplace: No
Interior area
- Total structure area: 2,395
- Total interior livable area: 1,867 sqft
Video & virtual tour
Property
Parking
- Total spaces: 2
- Parking features: Garage - Attached
- Attached garage spaces: 2
Features
- Levels: One
- Stories: 1
- Patio & porch: Covered, Rear Porch, Screened
- Exterior features: Irrigation System, Sidewalk
- Has view: Yes
- View description: Pond
- Has water view: Yes
- Water view: Pond
Lot
- Size: 6,399 Square Feet
Details
- Parcel number: 232828138017002440
- Special conditions: None
Construction
Type & style
- Home type: SingleFamily
- Property subtype: Single Family Residence
Materials
- Block, Stucco
- Foundation: Slab
- Roof: Shingle
Condition
- New construction: No
- Year built: 2020
Utilities & green energy
- Sewer: Public Sewer
- Water: Public
- Utilities for property: Street Lights
Community & HOA
Community
- Features: Clubhouse, Fitness Center, Gated Community - Guard, Playground, Pool, Tennis Court(s)
- Pet fee: $0 monthly
- Subdivision: LAKES/LAUREL HLNDS PH 1E
HOA
- Has HOA: Yes
- HOA fee: $117 monthly
- HOA name: Artemis/Sherley Aubrey
Location
- Region: Lakeland
Financial & listing details
- Price per square foot: $171/sqft
- Tax assessed value: $274,622
- Annual tax amount: $4,331
- Date on market: 8/6/2025
- Cumulative days on market: 270 days
- Listing terms: Assumable,Cash,Conventional,FHA
- Ownership: Fee Simple
- Total actual rent: 0
- Road surface type: Asphalt, Paved
Estimated market value
$319,400
$303,000 - $335,000
$2,347/mo
Price history
| Date | Event | Price |
|---|---|---|
| 7/15/2026 | Price change | $319,900-2.8%$171/sqft |
Source:  Stellar MLS #L4955000 Report a problem Stellar MLS #L4955000 Report a problem | ||
| 6/20/2026 | Price change | $329,000-1.8%$176/sqft |
Source: Stellar MLS #L4955000 Report a problem | ||
| 5/6/2026 | Listed for sale | $335,000$179/sqft |
Source: Stellar MLS #L4955000 Report a problem | ||
| 2/26/2026 | Pending sale | $335,000$179/sqft |
Source: Stellar MLS #L4955000 Report a problem | ||
| 2/15/2026 | Listed for sale | $335,000$179/sqft |
Source: Stellar MLS #L4959437 Report a problem | ||
| 2/6/2026 | Listing removed | $335,000$179/sqft |
Source: Stellar MLS #L4955000 Report a problem | ||
| 10/6/2025 | Price change | $335,000-4.1%$179/sqft |
Source: Stellar MLS #L4955000 Report a problem | ||
| 9/16/2025 | Price change | $349,500-1.5%$187/sqft |
Source: Stellar MLS #L4955000 Report a problem | ||
| 8/6/2025 | Listed for sale | $355,000-4%$190/sqft |
Source: Stellar MLS #L4955000 Report a problem | ||
| 7/11/2024 | Listing removed | $369,900$198/sqft |
Source: Stellar MLS #S5090998 Report a problem | ||
| 4/1/2024 | Listing removed | -- |
Source: Stellar MLS #S5090998 Report a problem | ||
| 3/1/2024 | Price change | $369,900-1.3%$198/sqft |
Source: Stellar MLS #S5090998 Report a problem | ||
| 10/20/2023 | Price change | $374,900-1.3%$201/sqft |
Source: Stellar MLS #S5090998 Report a problem | ||
| 9/21/2023 | Price change | $379,900-2.6%$203/sqft |
Source: Stellar MLS #S5090998 Report a problem | ||
| 9/6/2023 | Listed for sale | $389,900+21.5%$209/sqft |
Source: Stellar MLS #S5090998 Report a problem | ||
| 10/6/2021 | Sold | $321,000+36.3%$172/sqft |
Source: Public Record Report a problem | ||
| 4/21/2020 | Sold | $235,490$126/sqft |
Source: Public Record Report a problem | ||
Public tax history
| Year | Property taxes | Tax assessment |
|---|---|---|
| 2025 | $4,175 -3.6% | $274,622 -2.8% |
| 2024 | $4,332 -2.3% | $282,593 -1.1% |
| 2023 | $4,432 -8.4% | $285,682 +8.5% |
| 2022 | $4,837 +120.5% | $263,303 +66.4% |
| 2021 | $2,194 +174% | $158,277 +276.9% |
| 2020 | $801 | $42,000 |
Find assessor info on the county website
Monthly payment
Est. payment
Payment breakdown
Explore the cost of this home by adjusting the details. Changes won't be saved.Climate risks
Neighborhood: 33811
Nearby schools
GreatSchools rating
- 3/10Jesse Keen Elementary SchoolGrades: PK-5Distance: 1.4 mi
- 2/10Sleepy Hill Middle SchoolGrades: 6-8Distance: 5.2 mi
- 3/10Kathleen Senior High SchoolGrades: PK,9-12Distance: 2.6 mi
Schools provided by the listing agent
- Elementary: Jesse Keen Elem
- Middle: Lawton Chiles Middle
- High: Kathleen High
Source: Stellar MLS. This data may not be complete. We recommend contacting the local school district to confirm school assignments for this home.
- $261,3323 bd2 ba1.7k sqft1823 Pristine Loop, Lakeland, FL 33811Off Market
- $383,2005 bd3 ba2.6k sqft1817 Pristine Loop, Lakeland, FL 33811Off Market
- $324,5003 bd2 ba1.8k sqft1843 Pristine Loop, Lakeland, FL 33811Off Market
- $370,2004 bd3 ba2.6k sqft2019 Blue Highlands Dr, Lakeland, FL 33811Off Market
- $309,2003 bd2 ba1.7k sqft2025 Blue Highlands Dr, Lakeland, FL 33811Off Market
- $312,4003 bd2 ba1.7k sqft1848 Pristine Loop, Lakeland, FL 33811Off Market
- $359,0004 bd3 ba2.5k sqft1811 Pristine Loop, Lakeland, FL 33811Sold
- $320,9003 bd2 ba1.8k sqft2031 Blue Highlands Dr, Lakeland, FL 33811Off Market
A local agent can set up tours, give advice and negotiate with sellers.
Similar homes
- $375,0005 bd3 ba2.6k sqft2933 Ivy Lake Ct, Lakeland, FL 33811For Sale
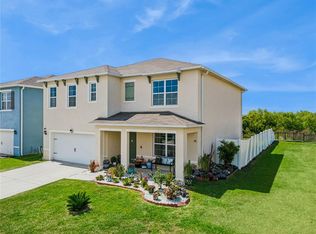
 MLS ID #O6396968, Angela Worachek PLLC, DALTON WADE INC. Stellar MLS
 - $305,0003 bd2 ba1.7k sqft4149 Windchime Ln, Lakeland, FL 33811For Sale
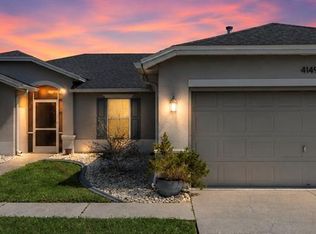 MLS ID #O6403546, Scott Bryant, LPT REALTY, LLC. Stellar MLS
 - $384,0005 bd3 ba2.6k sqft2816 Ivy Lake Ct, Lakeland, FL 33811For Sale
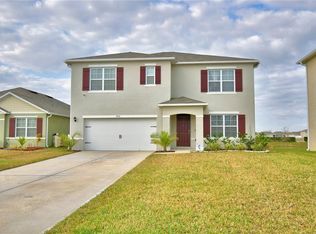 MLS ID #L4950519, Lori Edwards, COLDWELL BANKER REALTY. Stellar MLS
 - $275,0003 bd3 ba1.4k sqft6425 Torrington Cir, Lakeland, FL 33811For Sale
 MLS ID #L4963691, Shawn McDonald, SHAWN R MCDONALD REALTYGRP INC. Stellar MLS
 - $310,0003 bd2 ba1.9k sqft3818 Serenade Ln #3818, Lakeland, FL 33811For SaleMLS ID #L4960111, Jesi Oakley, KELLER WILLIAMS REALTY SMART 1. Stellar MLS
- $349,0003 bd2 ba1.8k sqft2734 Stonewood Dr, Lakeland, FL 33810For SaleMLS ID #TB8527614, Amanda Esqueda, KING & ASSOCIATES REAL ESTATE LLC. Stellar MLS
- $358,0003 bd2 ba1.6k sqft5688 Siltstone St, Lakeland, FL 33811For SaleMLS ID #TB8491003, Michelle Meyers, LPT REALTY, LLC. Stellar MLS
- $309,0004 bd2 ba1.8k sqft4334 Trotters Way, Lakeland, FL 33801For SaleMLS ID #L4963627, Jana Lutz, COLDWELL BANKER REALTY. Stellar MLS
- $344,9004 bd2 ba1.7k sqft2009 Danes Ct, Lakeland, FL 33810For SaleMLS ID #O6391438, Jeffrey Nguyen, TOLARIS REALTY GROUP LLC. Stellar MLS
- $375,0003 bd2 ba1.5k sqft4582 Penkert Pl, Lakeland, FL 33811For SaleMLS ID #L4963201, Dawn Manz, XCELLENCE. Stellar MLS
- $355,0004 bd2 ba1.8k sqft4981 Foxglove Cir, Lakeland, FL 33811For SaleMLS ID #L4962476, Cyleste Goodson, FLORIDA REAL ESTATE COMPANY. Stellar MLS
- $330,0004 bd2 ba1.7k sqft4661 Hickory Stream Ln, Mulberry, FL 33860For SaleMLS ID #L4962274, Adrianna Darr, KELLER WILLIAMS REALTY. Stellar MLS
- $320,0003 bd2 ba1.5k sqft3520 Maple Grove Way, Plant City, FL 33565For SaleMLS ID #TB8529360, Dennisse Nieves, CENTURY 21 CIRCLE. Stellar MLS
- $325,0003 bd2 ba1.4k sqft2133 Hunters Greene Dr, Lakeland, FL 33810For SaleMLS ID #G5110118, Kelly Sutton, COLDWELL BANKER REALTY. Stellar MLS
- $389,0004 bd3 ba2.1k sqft4169 Prima Lago Cir, Lakeland, FL 33810For SaleMLS ID #L4959062, Petra Norris, LAKELAND REAL ESTATE GROUP. Stellar MLS
- $332,0003 bd3 ba1.8k sqft8335 Adele Rd, Lakeland, FL 33810For SaleMLS ID #O6408643, Earl King, Jr, NEST SEEKERS FLORIDA, LLC. Stellar MLS
- $340,0003 bd2 ba1.5k sqft7640 Muscovy Dr, Lakeland, FL 33810For SaleMLS ID #TB8518682, Amy Camasso, CENTURY 21 BEGGINS ENTERPRISES. Stellar MLS
- $324,9004 bd2 ba1.9k sqft1681 Red Loop, Lakeland, FL 33801For SaleMLS ID #TB8496721, Jamie Devine Brown, PA, RE/MAX ALLIANCE GROUP. Stellar MLS
- $313,0004 bd2 ba1.8k sqft1658 Red Loop, Lakeland, FL 33805For SaleMLS ID #TB8490699, Demetrius Baker, KELLER WILLIAMS TAMPA PROPERTIES. Stellar MLS
- $314,9003 bd2 ba1.4k sqft5544 Huron Way, Lakeland, FL 33805For SaleMLS ID #L4961014, Jana Lutz, COLDWELL BANKER REALTY. Stellar MLS
