Skip main navigation
Closed
  • $182,000

    1829 Randallia Dr, Fort Wayne, IN 46805

    3beds
    1,250sqft
    Single Family Residence
    Built in 1926
    7,840.8 Square Feet Lot
    $190,800 Zestimate®
    $--/sqft
    $1,568 Estimated rent

    Home value

    $190,800

    $172,000 - $212,000

    $1,568/mo

    Zestimate® history
    Loading
    Loading...

    Owner options

    List your home for rent

    $1,568/mo

    Rent Zestimate®

    Find your next renter with Zillow Rental Manager. Plus, with online applications, you can quickly screen prospective tenants – for free.

    Learn more

    $1,568/mo

    Rent Zestimate®

    Refinance and save

    $1,164/mo

    Est. payment

    Refinancing to a lower rate could help reduce your monthly payments and save thousands over the life of the loan.

    See today's rates

    $1,164/mo

    Est. payment

    Explore your selling options

    Work with a Zillow partner agent

    Leverage their expertise and Zillow's premium Showcase listings to get your home seen by more buyers.

    Get started

    List with your own agent

    Get your home in front of millions of buyers by listing it on Zillow.

    Learn how to do it

    Sell it yourself

    Take full control of how buyers see your home on Zillow by listing For Sale by Owner (FSBO).

    List your home

    What's special

    Partially finished office areaSpacious basementFull basementCozy gas fireplaceInviting family roomPlenty of storage spaceUpdated sink faucet
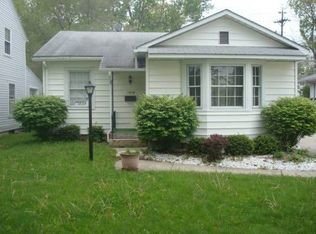
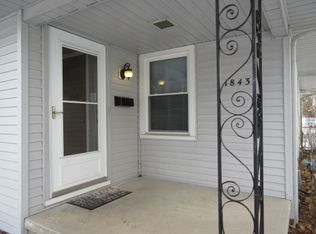
    *** Multiple offers received. If writing an offer, please submit it by 10pm on Saturday 1/11 with a response time no earlier than noon on Sunday 1/12 *** Discover the charm and convenience of this beautifully maintained one-story home with a full basement, located in the heart of the coveted ’05! This home offers 3 bedrooms and 2 full bathrooms (second bath in the basement). The inviting family room is filled with plenty of natural light from its large windows and the living room features a cozy gas fireplace, perfect for relaxing or entertaining. The kitchen features a newer refrigerator (2022), a 5-year-old range, and an updated sink faucet. The spacious basement provides endless possibilities, including a partially finished office area, and plenty of storage space. The washer and dryer are included for added convenience. Recent updates include a brand-new HVAC system installed in 2023 and new gutters added in 2024. Step outside to enjoy the privacy of the fully fenced backyard, complete with two raised garden beds—perfect for gardening enthusiasts. Situated in a fantastic neighborhood near Parkview Hospital, this home combines comfort, convenience, and a great location. Don’t miss the chance to see all this home has to offer—schedule your tour today!

    Zillow last checked:

    Listing updated:

    Listed by:

    Ben Craver Cell:260-241-5039,

    CENTURY 21 Bradley Realty, Inc

    Bought with:

    Dylan Dehmiri, RB21000803

    eXp Realty, LLC

    Source: IRMLS,MLS#: 202500917MLS Logo

    Facts & features

    Interior

    Bedrooms & bathrooms
    • Bedrooms: 3
    • Bathrooms: 2
    • Full bathrooms: 2
    • Main level bedrooms: 3
    Bedroom 1
    • Level: Main
    Bedroom 2
    • Level: Main
    Dining room
    • Level: Main
    • Area: 132
    • Dimensions: 12 x 11
    Family room
    • Level: Main
    • Area: 192
    • Dimensions: 16 x 12
    Kitchen
    • Level: Main
    • Area: 88
    • Dimensions: 11 x 8
    Living room
    • Level: Main
    • Area: 221
    • Dimensions: 17 x 13
    Heating
    • Natural Gas, Forced Air
    Cooling
    • Central Air
    Appliances
    • Included: Microwave, Refrigerator, Washer, Dryer-Gas, Electric Range
    • Laundry: Sink
    Features
    • Flooring: Hardwood, Carpet
    • Windows: Window Treatments
    • Basement: Full,Unfinished,Concrete
    • Number of fireplaces: 1
    • Fireplace features: Living Room, Gas Log
    Interior area
    • Total structure area: 2,332
    • Total interior livable area: 1,250 sqft
    • Finished area above ground: 1,250
    • Finished area below ground: 0

    Property

    Parking
    • Total spaces: 1
    • Parking features: Detached
    • Garage spaces: 1
    Features
    • Levels: One
    • Stories: 1
    • Fencing: Privacy,Wood
    Lot
    • Size: 7,840 sqft
    • Dimensions: 57X140
    • Features: Level, City/Town/Suburb, Landscaped
    Details
    • Parcel number: 020831376014.000074

    Construction

    Type & style
    • Home type: SingleFamily
    • Property subtype: Single Family Residence
    Materials
    • Vinyl Siding
    Condition
    • New construction: No
    • Year built: 1926

    Utilities & green energy

    • Electric: Indiana Michigan Power
    • Gas: NIPSCO
    • Sewer: City
    • Water: City, Fort Wayne City Utilities

    Community & neighborhood

    Location
    • Region: Fort Wayne
    • Subdivision: Sharon Terrace

    Other

    Other facts
    • Listing terms: Cash,Conventional

    Price history

    DateEventPrice
    2/11/2025Sold$182,000-1.6%
    Source: IRMLS #202500917 Report a problem
    1/12/2025Pending sale$185,000
    Source: IRMLS #202500917 Report a problem
    1/10/2025Listed for sale$185,000+140.3%
    Source: IRMLS #202500917 Report a problem
    4/29/2015Sold$77,000+1.3%$62/sqft
    Source: Agent Provided Report a problem
    11/2/2014Listed for sale$76,000$61/sqft
    Source: Coldwell Banker Roth Wehrly Graber #201448153 Report a problem

    Public tax history

    YearProperty taxesTax assessment
    2025$1,699 +19.1%$171,600 +8.6%
    2024$1,427 +1.4%$158,000 +10%
    2023$1,408 +46.3%$143,700 +8.4%
    2022$962 +6.5%$132,600 +29%
    2021$903 -1.2%$102,800 +4.5%
    2020$914 +6.3%$98,400 +1.3%
    2019$860 +15.8%$97,100 +3.9%
    2018$742 +23%$93,500 +8.6%
    2017$603 +233.8%$86,100 +8.8%
    2016$181 -0.6%$79,100 +6.6%
    2014$182 +2%$74,200 +0.4%
    2013$178 +4%$73,900 -2.6%
    2011$171 $75,900 -1%
    2010-- $76,700 +8.6%
    2007-- $70,600 +26.3%
    2005-- $55,900
    2004-- $55,900 +125.4%
    2001-- $24,800 +199.9%
    1999-- $8,270

    Find assessor info on the county website

    Neighborhood: North Anthony Area

    Nearby schools

    GreatSchools rating
    Schools provided by the listing agent
    • Elementary: Forest Park
    • Middle: Lakeside
    • High: North Side
    • District: Fort Wayne Community

    Source: IRMLS. This data may not be complete. We recommend contacting the local school district to confirm school assignments for this home.

    Get pre-qualified for a loan
    At Zillow Home Loans, we can pre-qualify you in as little as 5 minutes with no impact to your credit score.

    An equal housing lender. NMLS #10287.

    Sell for more on Zillow
    Get a Zillow Showcase℠ listing at no additional cost and you could sell for .
    $190,800
    2% more
    +$3,816
    With Zillow Showcase(estimated)
    $194,616