Three-bedroom, two-bathroom single-level home with a privacy-fenced yard and whole-house water filtration system in the Rosehaven community within Conway city limits, South Carolina. This ranch-style home features an open-concept living, dining, and kitchen layout with granite countertops, stainless steel appliances, tile flooring, and ample cabinetry — plus a sunroom overlooking the backyard. The primary bedroom includes a tray ceiling, walk-in closet, and en-suite bathroom with a double-sink vanity and tiled tub/shower combo. Two additional bedrooms share a second full bathroom and are suitable for a home office, guest room, or flex space. The sunroom adds a dedicated bonus living area with direct views of the privacy-fenced backyard. Rosehaven residents are within walking distance of Conway City Park, which features a swimming pool, tennis courts, basketball courts, ball fields, and picnic areas. The Conway Recreation Center — offering an indoor pool, exercise equipment, and recreational programming — is also nearby. Historic downtown Conway, the Conway Riverwalk, local dining, and shopping along Highway 501 are all within minutes. Myrtle Beach and the Atlantic Ocean beaches of the Grand Strand are approximately 30 miles east. Single-level layout, privacy-fenced lot, open floor plan, granite countertops, stainless steel appliances, whole-house water filtration, and Conway city limits location. Rosehaven, Conway, SC 29526. Square footage approximate; buyer responsible for verification.
Sold for $277,000
Zillow last checked:
Listing updated:
Bought with:
Ali Ferrari Team
RE/MAX Southern Shores
Source: CCAR,MLS#: 2529628 Originating MLS: Coastal Carolinas Association of Realtors
Originating MLS: Coastal Carolinas Association of RealtorsPrice history
| Date | Event | Price |
|---|---|---|
| 7/17/2026 | Sold | $277,000-2.1%$171/sqft |
Source:  CCAR #2529628 Report a problem CCAR #2529628 Report a problem | ||
| 6/16/2026 | Pending sale | $282,900$174/sqft |
Source: CCAR #2529628 Report a problem | ||
| 2/3/2026 | Price change | $282,900-0.7%$174/sqft |
Source: CCAR #2529628 Report a problem | ||
| 12/17/2025 | Listed for sale | $284,900+4.7%$176/sqft |
Source: CCAR #2529628 Report a problem | ||
| 12/2/2022 | Sold | $272,000-2.5%$168/sqft |
Source: CCAR #2211459 Report a problem | ||
| 10/20/2022 | Pending sale | $278,990$172/sqft |
Source: CCAR #2211459 Report a problem | ||
| 10/17/2022 | Price change | $278,990-1.1%$172/sqft |
Source: CCAR #2211459 Report a problem | ||
| 9/20/2022 | Price change | $281,990-1.1%$174/sqft |
Source: CCAR #2211459 Report a problem | ||
| 9/9/2022 | Listed for sale | $284,990$176/sqft |
Source: CCAR #2211459 Report a problem | ||
| 8/14/2022 | Pending sale | $284,990$176/sqft |
Source: CCAR #2211459 Report a problem | ||
| 8/2/2022 | Listed for sale | $284,990$176/sqft |
Source: CCAR #2211459 Report a problem | ||
| 7/2/2022 | Listing removed | $284,990$176/sqft |
Source: CCAR #2211459 Report a problem | ||
| 6/16/2022 | Price change | $284,990-2.4%$176/sqft |
Source: CCAR #2211459 Report a problem | ||
| 6/4/2022 | Price change | $292,000-2.6%$180/sqft |
Source: CCAR #2211459 Report a problem | ||
| 5/23/2022 | Listed for sale | $299,900+1.7%$185/sqft |
Source: CCAR #2211459 Report a problem | ||
| 4/21/2022 | Listing removed | -- |
Source: CCAR #2205525 Report a problem | ||
| 4/2/2022 | Price change | $295,000-1.6%$182/sqft |
Source: CCAR #2205525 Report a problem | ||
| 3/17/2022 | Listed for sale | $299,900+131.3%$185/sqft |
Source: CCAR #2205525 Report a problem | ||
| 5/2/2016 | Sold | $129,677$80/sqft |
Source: Public Record Report a problem | ||
Nearby homes
- $251,7003 bd2 ba1.4k sqft1833 Ronald Phillips Ave #THE, Conway, SC 29527Off Market
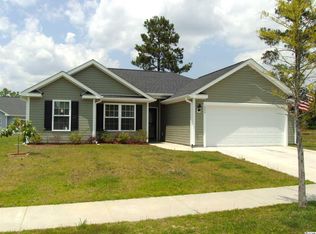
- $240,0003 bd2 ba1.2k sqft1833 Ronald Phillips Ave, Conway, SC 29527Off Market
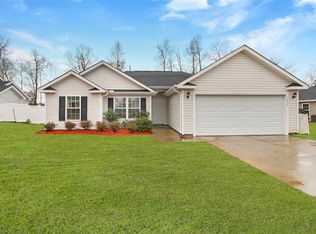
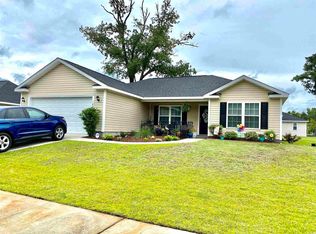
- $247,4003 bd2 ba1.3k sqft1825 Ronald Phillips Ave, Conway, SC 29527Off Market
- $244,4003 bd2 ba1.3k sqft1828 Ronald Phillips Ave PH 1 A; LOT 157, Conway, SC 29527Off Market
Sell for more on Zillow
Get a Zillow Showcase℠ listing at no additional cost and you could sell for .
$275,500
2% more
+$5,510
With Zillow Showcase(estimated)
$281,010
