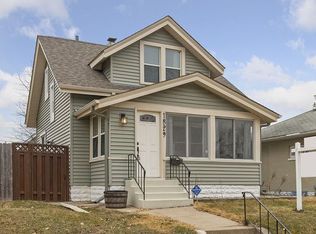
Welcome home to timeless charm and character! Sunlight pours into the inviting living room, highlighting the beautiful hardwood floors throughout. Spacious dining room, which opens directly to the patio—perfect for indoor-outdoor living. The kitchen features a clean, functional layout with a center island and stylish butcher block countertops. Relax on the cozy front porch. A large garage offers ample space for hobbies or storage, with a generous bonus room above for added flexibility. The private, fenced-in backyard is perfect for entertaining or quiet evenings outdoors. All of this is nestled on a peaceful, tree-lined street within walking distance of scenic Beaver Lake Park.
Closed
$250,000
1829 Ross Ave E, Saint Paul, MN 55119
2beds
1,130sqft
Single Family
Built in 1921
4,878 Square Feet Lot
$256,200 Zestimate®
$221/sqft
$1,659 Estimated rent
Home value
$256,200
$231,000 - $284,000
$1,659/mo
Zestimate® history
Owner options
List your home for rent
$1,659/mo
Rent Zestimate®
Find your next renter with Zillow Rental Manager. Plus, with online applications, you can quickly screen prospective tenants – for free.
$1,659/mo
Rent Zestimate®
Refinance and save
$1,319/mo
Est. payment
Refinancing to a lower rate could help reduce your monthly payments and save thousands over the life of the loan.
$1,319/mo
Est. payment
Explore your selling options
Work with a Zillow partner agent
Leverage their expertise and Zillow's premium Showcase listings to get your home seen by more buyers.
Get startedList with your own agent
Get your home in front of millions of buyers by listing it on Zillow.
Learn how to do itSell it yourself
Take full control of how buyers see your home on Zillow by listing For Sale by Owner (FSBO).
List your homeWhat's special
Center islandBeautiful hardwood floorsPrivate fenced-in backyardCozy front porchSpacious dining roomStylish butcher block countertops
Zillow last checked:
Listing updated:
Listed by:
Brendan Larson 218-760-0807,
Real Estate Concepts Inc.
Bought with:
Carter Neuenschwander
Central MN Realty LLC
Source: NorthstarMLS as distributed by MLS GRID,MLS#: 6723449
Facts & features
Interior
Bedrooms & bathrooms
- Bedrooms: 2
- Bathrooms: 1
- Full bathrooms: 1
Bedroom
- Level: Upper
- Area: 190 Square Feet
- Dimensions: 10x19
Bedroom 2
- Level: Upper
- Area: 108 Square Feet
- Dimensions: 12x9
Dining room
- Level: Main
- Area: 110 Square Feet
- Dimensions: 11x10
Family room
- Level: Main
- Area: 100 Square Feet
- Dimensions: 10x10
Living room
- Level: Main
- Area: 198 Square Feet
- Dimensions: 18x11
Porch
- Level: Main
- Area: 96 Square Feet
- Dimensions: 16x6
Heating
- Hot Water
Cooling
- Wall Unit(s)
Appliances
- Included: Dishwasher, Dryer, Gas Water Heater, Microwave, Range, Refrigerator, Washer
Features
- Basement: Full,Unfinished
- Has fireplace: No
Interior area
- Total structure area: 2,054
- Total interior livable area: 1,130 sqft
- Finished area above ground: 1,130
- Finished area below ground: 0
Property
Parking
- Total spaces: 2
- Parking features: Detached Garage, Asphalt, Garage Door Opener
- Garage spaces: 2
- Has uncovered spaces: Yes
Accessibility
- Accessibility features: None
Features
- Levels: One and One Half
- Stories: 1.5
- Pool features: None
- Fencing: Full,Privacy,Wood
Lot
- Size: 4,878 Square Feet
- Dimensions: 123 x 40
- Features: Near Public Transit, Tree Coverage - Light
Details
- Foundation area: 924
- Parcel number: 262922330119
- Zoning description: Residential-Single Family
Construction
Type & style
- Home type: SingleFamily
- Property subtype: Single Family
Materials
- Roof: Asphalt
Condition
- New construction: No
- Year built: 1921
Utilities & green energy
- Gas: Natural Gas
- Sewer: City Sewer/Connected
- Water: City Water/Connected
Community & HOA
Community
- Subdivision: Aurora Add
HOA
- Has HOA: No
Location
- Region: Saint Paul
Financial & listing details
- Price per square foot: $221/sqft
- Annual tax amount: $3,240
- Date on market: 5/27/2025
- Cumulative days on market: 29 days
- Road surface type: Paved
Price history
| Date | Event | Price |
|---|---|---|
| 7/28/2025 | Sold | $250,000-2%$221/sqft |
Source:  NorthstarMLS as distributed by MLS GRID #6723449 Report a problem NorthstarMLS as distributed by MLS GRID #6723449 Report a problem | ||
| 6/25/2025 | Pending sale | $254,999$226/sqft |
Source: NorthstarMLS as distributed by MLS GRID #6723449 Report a problem | ||
| 6/12/2025 | Price change | $254,999-3.8%$226/sqft |
Source: NorthstarMLS as distributed by MLS GRID #6723449 Report a problem | ||
| 6/5/2025 | Price change | $264,999-1.9%$235/sqft |
Source: NorthstarMLS as distributed by MLS GRID #6723449 Report a problem | ||
| 5/27/2025 | Listed for sale | $269,999+96.4%$239/sqft |
Source: NorthstarMLS as distributed by MLS GRID #6723449 Report a problem | ||
| 5/26/2016 | Sold | $137,500$122/sqft |
Source: NorthstarMLS as distributed by MLS GRID #4691642 Report a problem | ||
Public tax history
Tax history is unavailable.
Neighborhood: Greater Eastside
Nearby homes
- $250,0002 bd1 ba1.1k sqft1829 Ross Ave, Saint Paul, MN 55119Sold
- $---- bd-- ba-- sqft1833 Ross Ave E, Saint Paul, MN 55119Off Market
- $354,8004 bd2 ba1.9k sqft1823 Ross Ave, Saint Paul, MN 55119Off Market
- $---- bd-- ba-- sqft1823 Ross Ave E, Saint Paul, MN 55119Off Market
- $181,7001 bd1 ba693 sqft1833 Ross Ave, Saint Paul, MN 55119Off Market
- $248,8003 bd2 ba1.2k sqft1835 Ross Ave, Saint Paul, MN 55119Off Market
- $---- bd-- ba-- sqft1835 Ross Ave E, Saint Paul, MN 55119Off Market
- $---- bd-- ba-- sqft1819 Ross Ave E, Saint Paul, MN 55119Off Market
Nearby schools
GreatSchools rating
- 1/10Hazel Park Preparatory AcademyGrades: PK-8Distance: 0.7 mi
- 2/10Johnson Senior High SchoolGrades: 9-12Distance: 2.4 mi
- 2/10Battle Creek Middle SchoolGrades: 6-8Distance: 1.5 mi
Get a cash offer in 3 minutes
Find out how much your home could sell for in as little as 3 minutes with a no-obligation cash offer.
Estimated market value
$256,200
Get a cash offer in 3 minutes
Find out how much your home could sell for in as little as 3 minutes with a no-obligation cash offer.
Estimated market value
$256,200
- Minnesota
- Ramsey County
- Saint Paul
- 55119
- Greater Eastside
- 1829 Ross Ave E
Nearby cities
Nearby neighborhoods
Nearby zip codes
Other Saint Paul Topics
