Welcome to this beautiful Spanish home nestled on one of the most desirable and friendly blocks in the highly sought-after Crestview neighborhood. Thoughtfully updated with Smart Home technology, this residence blends timeless charm with modern convenience. The spacious living room features an original leaded glass bay window, a magnificent mosaic-tiled fireplace, a very cozy space for family gatherings. The chef's kitchen boasts stainless steel appliances, a generous island breakfast bar that seats five, and an open flow to the expansive formal dining area perfect for entertaining. This home offers three generously sized bedrooms, each with its own ensuite bathroom, plus a stylish powder room on the main level. Two bedrooms are conveniently located downstairs, including a junior suite with a private fireplace and new French doors that open to the backyard. The large yard includes an aged lemon tree, as well as planters for gardening. The upstairs primary suite is a really impressive private oasis, spanning 700 square feet. With soaring cathedral-vaulted wood-beamed ceilings, a spa-like bathroom, and an enormous walk-in closet, this sanctuary opens to a sprawling terrace with breathtaking city views. There is potential to add an additional bedroom and bathroom upstairs, making this a four-bedroom home. A two-car detached garage and a generous driveway complete this exceptional property. Don't miss the opportunity to own this one-of-a-kind Crestview gem!
Sold for $2,150,000
$2,150,000
1829 S Bedford St, Los Angeles, CA 90035
3beds
2,210sqft
Residential, Single Family Residence
Built in 1940
6,120 Square Feet Lot
$2,111,600 Zestimate®
$973/sqft
$7,864 Estimated rent
Home value
$2,111,600
$1.90M - $2.34M
$7,864/mo
Zestimate® history
Owner options
List your home for rent
$7,864/mo
Rent Zestimate®
Find your next renter with Zillow Rental Manager. Plus, with online applications, you can quickly screen prospective tenants – for free.
$7,864/mo
Rent Zestimate®
Refinance and save
$13,632/mo
Est. payment
Refinancing to a lower rate could help reduce your monthly payments and save thousands over the life of the loan.
$13,632/mo
Est. payment
Explore your selling options
Work with a Zillow partner agent
Leverage their expertise and Zillow's premium Showcase listings to get your home seen by more buyers.
Get startedList with your own agent
Get your home in front of millions of buyers by listing it on Zillow.
Learn how to do itSell it yourself
Take full control of how buyers see your home on Zillow by listing For Sale by Owner (FSBO).
List your homeWhat's special
Mosaic-tiled fireplaceDesirable and friendly blockEnsuite bathroomSpa-like bathroomBreathtaking city viewsUpstairs primary suitePlanters for gardening
Zillow last checked:
Listing updated:
Listed by:
Anat Arbib DRE # 02186077 310-502-8155,
Keller Williams Beverly Hills 310-432-6400,
Chava Brod DRE # 02210331 347-243-6118,
Keller Williams Beverly Hills
Bought with:
Anat Arbib, DRE # 02186077
Keller Williams Beverly Hills
Chava Brod, DRE # 02210331
Keller Williams Beverly Hills
Source: CLAW,MLS#: 25510009
Facts & features
Interior
Bedrooms & bathrooms
- Bedrooms: 3
- Bathrooms: 4
- Full bathrooms: 3
- 1/2 bathrooms: 1
Rooms
- Room types: Powder, Walk-In Closet, Breakfast Bar, Dining Area, Living Room, Patio Open, Pantry
Bedroom
- Features: Walk-In Closet(s)
Bathroom
- Features: Shower and Tub
Kitchen
- Features: Gourmet Kitchen, Kitchen Island, Open to Family Room, Pantry, Counter Top
Heating
- Central, Electric
Cooling
- Central Air, Electric
Appliances
- Included: Gas/Electric Range, Oven, Dishwasher, Dryer, Freezer, Refrigerator, Range/Oven, Washer, Disposal, Tankless Water Heater
- Laundry: In Kitchen, Laundry Area, Gas Dryer Hookup
Features
- Recessed Lighting, High Ceilings, Dining Area, Breakfast Area, Kitchen Island
- Flooring: Engineered Hardwood
- Doors: French Doors
- Number of fireplaces: 2
- Fireplace features: Living Room, Other, Wood Burning
Interior area
- Total structure area: 2,210
- Total interior livable area: 2,210 sqft
Property
Parking
- Total spaces: 4
- Parking features: Driveway, Driveway Gate, Private Garage, Garage Is Attached, Garage - 2 Car
- Attached garage spaces: 2
- Uncovered spaces: 2
Features
- Levels: Two
- Stories: 2
- Patio & porch: Patio
- Pool features: None
- Spa features: None
- Has view: Yes
- View description: Tree Top
Lot
- Size: 6,120 Square Feet
- Dimensions: 43 x 128
- Features: Yard, Lawn
Details
- Additional structures: None
- Parcel number: 4303015013
- Zoning: R1R3-RG
- Special conditions: Standard
Construction
Type & style
- Home type: SingleFamily
- Architectural style: Spanish
- Property subtype: Residential, Single Family Residence
Materials
- Foundation: Raised
- Roof: Flat,Spanish Tile
Condition
- Updated/Remodeled
- Year built: 1940
Utilities & green energy
- Sewer: In Street
Community & HOA
Community
- Security: Carbon Monoxide Detector(s), Smoke Detector(s), Alarm System
HOA
- Has HOA: No
Location
- Region: Los Angeles
Financial & listing details
- Price per square foot: $973/sqft
- Tax assessed value: $1,787,525
- Annual tax amount: $25,902
- Date on market: 3/14/2025
Price history
| Date | Event | Price |
|---|---|---|
| 4/24/2025 | Sold | $2,150,000+7.8%$973/sqft |
Source:  CLAW #25510009 Report a problem CLAW #25510009 Report a problem | ||
| 4/7/2025 | Pending sale | $1,995,000$903/sqft |
Source: CLAW #25510009 Report a problem | ||
| 3/26/2025 | Contingent | $1,995,000$903/sqft |
Source: CLAW #25510009 Report a problem | ||
| 3/14/2025 | Listed for sale | $1,995,000+32.1%$903/sqft |
Source: CLAW #25510009 Report a problem | ||
| 3/4/2016 | Sold | $1,510,000+7.9%$683/sqft |
Source:  CLAW #16976363 Report a problem CLAW #16976363 Report a problem | ||
| 2/9/2016 | Pending sale | $1,399,000$633/sqft |
Source: Coldwell Banker Residential Brokerage - Hancock Park South #16-976363 Report a problem | ||
| 1/29/2016 | Listed for sale | $1,399,000-0.1%$633/sqft |
Source: Coldwell Banker Residential Brokerage #16976363 Report a problem | ||
| 11/13/2015 | Listing removed | $1,399,950$633/sqft |
Source: Rodeo Realty #SR15202568 Report a problem | ||
| 11/1/2015 | Pending sale | $1,399,950$633/sqft |
Source: Rodeo Realty #SR15202568 Report a problem | ||
| 10/22/2015 | Listed for sale | $1,399,950+50.7%$633/sqft |
Source: Rodeo Realty #SR15202568 Report a problem | ||
| 7/3/2013 | Sold | $929,000$420/sqft |
Source: Public Record Report a problem | ||
| 6/4/2013 | Price change | $929,000-2.1%$420/sqft |
Source: California Flat Fee Realty #SW13080523 Report a problem | ||
| 5/3/2013 | Listed for sale | $949,000+2.6%$429/sqft |
Source: California Flat Fee Realty #SW13080523 Report a problem | ||
| 6/14/2004 | Sold | $925,000$419/sqft |
Source: Public Record Report a problem | ||
Public tax history
| Year | Property taxes | Tax assessment |
|---|---|---|
| 2025 | $25,902 +21.3% | $1,787,525 +2% |
| 2024 | $21,349 +2% | $1,752,477 +2% |
| 2023 | $20,935 +4.9% | $1,718,116 +2% |
| 2022 | $19,959 +1.2% | $1,684,428 +2% |
| 2021 | $19,714 -1% | $1,651,401 +1% |
| 2020 | $19,920 | $1,634,469 +2% |
| 2019 | $19,920 +4.8% | $1,602,422 +2% |
| 2018 | $19,002 | $1,571,003 +2% |
| 2017 | $19,002 +2.2% | $1,540,200 +60.1% |
| 2016 | $18,588 +60.8% | $962,011 +1.5% |
| 2015 | $11,562 +1.2% | $947,561 +2% |
| 2014 | $11,429 | $929,000 +0.2% |
| 2012 | -- | $927,300 -9.7% |
| 2011 | -- | $1,026,520 +0.8% |
| 2010 | -- | $1,018,849 -0.2% |
| 2009 | -- | $1,021,271 +2% |
| 2008 | -- | $1,001,247 +2% |
| 2007 | -- | $981,616 +2% |
| 2006 | -- | $962,369 |
| 2005 | -- | $962,369 +257.7% |
| 2004 | -- | $269,029 +1.9% |
| 2003 | -- | $264,100 +2% |
| 2002 | -- | $258,923 +4% |
| 2000 | -- | $248,871 |
Find assessor info on the county website
Neighborhood: Crestview
Nearby homes
- $1,282,5003 bd2 ba1.5k sqft1823 S Bedford St, Los Angeles, CA 90035Off Market
- $1,520,4002 bd2 ba1.6k sqft1833 S Bedford St, Los Angeles, CA 90035Off Market
- $1,907,8003 bd2 ba1.9k sqft1817 S Bedford St, Los Angeles, CA 90035Off Market
- $1,647,5003 bd2 ba2.2k sqft1822 S Shenandoah St, Los Angeles, CA 90035Off Market
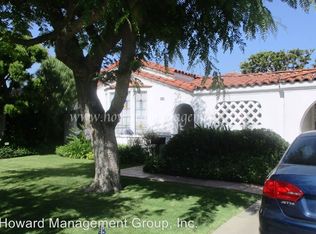
- $1,455,4003 bd2 ba2.1k sqft1826 S Shenandoah St, Los Angeles, CA 90035Off Market
- $1,499,7003 bd2 ba1.6k sqft1811 S Bedford St, Los Angeles, CA 90035Off Market
- $1,803,2004 bd2 ba1.9k sqft1816 S Shenandoah St, Los Angeles, CA 90035Off Market
- $1,202,0003 bd1 ba1.6k sqft1832 S Shenandoah St, Los Angeles, CA 90035Off Market
Nearby schools
GreatSchools rating
- 7/10Shenandoah Street Elementary SchoolGrades: K-5Distance: 0.4 mi
- 8/10Mark Twain Middle School and World Languages MagnetGrades: 6-8Distance: 4.6 mi
- 6/10Alexander Hamilton Senior High SchoolGrades: 9-12Distance: 0.9 mi
Schools provided by the listing agent
- District: Los Angeles Unified
Source: CLAW. This data may not be complete. We recommend contacting the local school district to confirm school assignments for this home.
Get a cash offer in 3 minutes
Find out how much your home could sell for in as little as 3 minutes with a no-obligation cash offer.
Estimated market value
$2,111,600
Get a cash offer in 3 minutes
Find out how much your home could sell for in as little as 3 minutes with a no-obligation cash offer.
Estimated market value
$2,111,600
- California
- Los Angeles County
- Los Angeles
- 90035
- Crestview
- 1829 S Bedford St
Nearby cities
Nearby neighborhoods
Nearby zip codes
Other Los Angeles Topics
