Experience a refined take on Mid-City living in this residence, where every major system has been meticulously addressed to provide a truly move-in-ready experience. Located in the heart of Picfair Village, one of Los Angeles’s most vibrant and community-oriented neighborhoods, the home’s infrastructure has been significantly modernized. This includes a new 200-amp electrical panel, updated under-sink plumbing, and a comprehensive security upgrade with all-new deadbolts and hardware. Energy efficiency and comfort are prioritized through new windows throughout the home and a climate-controlled environment supported by a newer air conditioning unit.
The interior showcases high-end finishes, including refinished hardwood floors, new molding, and a fully renovated kitchen boasting a new refrigerator, garbage disposal, and custom cabinetry with integrated under-cupboard lighting. Both bathrooms have been completely transformed with new fixtures and contemporary tile, including a tech-forward secondary bath with WiFi-enabled mood lighting and integrated music.
The outdoor space is a private sanctuary designed for the quintessential California lifestyle. The backyard is an entertainer’s dream, featuring a fire pit with custom seating and a thriving private orchard of avocado, kumquat, and orange trees. This lush retreat is supported by a new timed irrigation system and a functional garage equipped with a dedicated workbench and extensive storage. Situated just steps from the prestigious LACES school and within the highly walkable corridors of Picfair Village, this home offers the rare peace of mind that comes from a property where the most important updates have already been expertly handled.
Sold for $1,150,000
Listed by: Ehomes • Francesco Ortiz • Contact: 909-224-9932
Bought with: Ehomes
$1,150,000
1829 S Fairfax Ave, Los Angeles, CA 90019
3beds
1,263sqft
Single Family Residence
Built in 1946
6,627 Square Feet Lot
$1,046,300 Zestimate®
$911/sqft
$4,501 Estimated rent
Home value
$1,046,300
$994,000 - $1.10M
$4,501/mo
Zestimate® history
Owner options
List your home for rent
$4,501/mo
Rent Zestimate®
Find your next renter with Zillow Rental Manager. Plus, with online applications, you can quickly screen prospective tenants – for free.
$4,501/mo
Rent Zestimate®
Refinance and save
$7,351/mo
Est. payment
Refinancing to a lower rate could help reduce your monthly payments and save thousands over the life of the loan.
$7,351/mo
Est. payment
Explore your selling options
Work with a Zillow partner agent
Leverage their expertise and Zillow's premium Showcase listings to get your home seen by more buyers.
Get startedList with your own agent
Get your home in front of millions of buyers by listing it on Zillow.
Learn how to do itSell it yourself
Take full control of how buyers see your home on Zillow by listing For Sale by Owner (FSBO).
List your homeWhat's special
New fixturesNew refrigeratorContemporary tileFully renovated kitchenNew timed irrigation systemNew moldingRefinished hardwood floors
Zillow last checked:
Listing updated:
Listed by:
Francesco Ortiz DRE #02206744 949-910-7421,
Ehomes
Bought with:
Francesco Ortiz, DRE #02206744
Ehomes
Source: CRMLS,MLS#: OC26070052 Originating MLS: California Regional MLS
Originating MLS: California Regional MLSFacts & features
Interior
Bedrooms & bathrooms
- Bedrooms: 3
- Bathrooms: 2
- Full bathrooms: 1
- 3/4 bathrooms: 1
- Main level bathrooms: 2
- Main level bedrooms: 3
Rooms
- Room types: Bedroom, Family Room, Kitchen, Laundry, Living Room, Primary Bathroom, Primary Bedroom, Other, Dining Room
Primary bedroom
- Features: Main Level Primary
Bedroom
- Features: All Bedrooms Down
Bedroom
- Features: Bedroom on Main Level
Bathroom
- Features: Bathtub, Dual Sinks, Full Bath on Main Level, Remodeled, Separate Shower, Tub Shower, Upgraded, Walk-In Shower
Kitchen
- Features: Laminate Counters, Remodeled, Updated Kitchen
Kitchen
- Features: Galley Kitchen
Other
- Features: Walk-In Closet(s)
Heating
- Floor Furnace, Fireplace(s)
Cooling
- Wall/Window Unit(s)
Appliances
- Included: Dishwasher, Disposal, Gas Oven, Gas Range, Microwave, Refrigerator, Range Hood, Dryer, Washer
- Laundry: Laundry Room
Features
- Breakfast Area, Ceiling Fan(s), Separate/Formal Dining Room, Laminate Counters, All Bedrooms Down, Bedroom on Main Level, Galley Kitchen, Main Level Primary, Walk-In Closet(s)
- Flooring: Wood
- Windows: Double Pane Windows
- Has fireplace: Yes
- Fireplace features: Family Room, Gas, Wood Burning
- Common walls with other units/homes: No Common Walls
Interior area
- Total interior livable area: 1,263 sqft
Property
Parking
- Total spaces: 4
- Parking features: Driveway, Garage
- Garage spaces: 2
- Uncovered spaces: 2
Accessibility
- Accessibility features: No Stairs
Features
- Levels: One
- Stories: 1
- Entry location: Front
- Patio & porch: Rear Porch, Concrete, Covered, Enclosed, Wood
- Pool features: None
- Spa features: None
- Has view: Yes
- View description: Neighborhood
Lot
- Size: 6,627 Square Feet
- Features: Back Yard, Sprinklers Timer, Sprinkler System
Details
- Parcel number: 5066017018
- Special conditions: Standard
Construction
Type & style
- Home type: SingleFamily
- Architectural style: Bungalow,Traditional
- Property subtype: Single Family Residence
Materials
- Stucco
- Foundation: Raised
- Roof: Asphalt,Shingle
Condition
- Updated/Remodeled,Turnkey
- New construction: No
- Year built: 1946
Utilities & green energy
- Sewer: Public Sewer
- Water: Public
Community & HOA
Community
- Features: Street Lights, Suburban, Sidewalks
- Security: Carbon Monoxide Detector(s), Smoke Detector(s)
Location
- Region: Los Angeles
Financial & listing details
- Price per square foot: $911/sqft
- Tax assessed value: $385,554
- Annual tax amount: $4,796
- Date on market: 4/16/2026
- Cumulative days on market: 7 days
- Listing terms: Cash,Conventional,FHA
- Road surface type: Paved
Price history
| Date | Event | Price |
|---|---|---|
| 4/30/2026 | Sold | $1,150,000+15.6%$911/sqft |
Source:  CRMLS #OC26070052 Report a problem CRMLS #OC26070052 Report a problem | ||
| 4/27/2026 | Pending sale | $995,000$788/sqft |
Source: CRMLS #OC26070052 Report a problem | ||
| 4/23/2026 | Contingent | $995,000$788/sqft |
Source: CRMLS #OC26070052 Report a problem | ||
| 4/16/2026 | Listed for sale | $995,000+281.2%$788/sqft |
Source: CRMLS #OC26070052 Report a problem | ||
| 10/27/2025 | Listing removed | $5,500$4/sqft |
Source:  CLAW #25587901 Report a problem CLAW #25587901 Report a problem | ||
| 9/5/2025 | Listed for rent | $5,500$4/sqft |
Source: CLAW #25587901 Report a problem | ||
| 9/6/2001 | Sold | $261,000$207/sqft |
Source: Public Record Report a problem | ||
Public tax history
| Year | Property taxes | Tax assessment |
|---|---|---|
| 2025 | $4,796 +0.6% | $385,554 +2% |
| 2024 | $4,769 +1.8% | $377,995 +2% |
| 2023 | $4,682 +4.7% | $370,584 +2% |
| 2022 | $4,474 +1.4% | $363,318 +2% |
| 2021 | $4,412 -0.9% | $356,195 +1% |
| 2020 | $4,453 | $352,544 +2% |
| 2019 | $4,453 +6.4% | $345,632 +2% |
| 2018 | $4,185 | $338,856 +2% |
| 2017 | $4,185 +2.2% | $332,213 +2% |
| 2016 | $4,096 +2.5% | $325,700 +1.5% |
| 2015 | $3,996 +0.9% | $320,809 +2% |
| 2014 | $3,959 | $314,526 +2.5% |
| 2012 | -- | $306,967 +2% |
| 2011 | -- | $300,949 +0.8% |
| 2010 | -- | $298,701 -0.2% |
| 2009 | -- | $299,411 +2% |
| 2008 | -- | $293,541 +2% |
| 2007 | -- | $287,786 +2% |
| 2006 | -- | $282,144 |
| 2005 | -- | $282,144 +4% |
| 2004 | -- | $271,190 +1.9% |
| 2003 | -- | $266,220 +2% |
| 2002 | -- | $261,000 +30.6% |
| 2000 | -- | $199,920 |
Find assessor info on the county website
Neighborhood: Crestview
Nearby homes
- $1,542,5003 bd2 ba1.6k sqft1821 S Fairfax Ave, Los Angeles, CA 90019Off Market
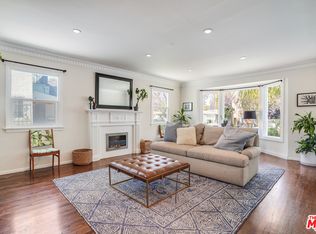
- $1,345,0004 bd2 ba1.7k sqft1833 S Fairfax Ave, Los Angeles, CA 90019Off Market
- $1,804,0006 bd5 ba2.8k sqft1817 S Fairfax Ave, Los Angeles, CA 90019Off Market
- $1,479,7003 bd3 ba1.9k sqft1837 S Fairfax Ave, Los Angeles, CA 90019Off Market
- $1,423,8003 bd2 ba1.5k sqft1820 S Hayworth Ave, Los Angeles, CA 90035Off Market
- $1,372,1003 bd2 ba1.7k sqft1826 S Hayworth Ave, Los Angeles, CA 90035Off Market
- $1,292,4002 bd2 ba1.4k sqft1830 S Hayworth Ave, Los Angeles, CA 90035Off Market
- $1,802,7004 bd3 ba2.8k sqft1816 S Hayworth Ave, Los Angeles, CA 90035Off Market
Nearby schools
GreatSchools rating
- 6/10Crescent Heights Boulevard Elementary SchoolGrades: K-5Distance: 0.4 mi
- 6/10Daniel Webster Middle SchoolGrades: 6-8Distance: 3.8 mi
- 6/10Alexander Hamilton Senior High SchoolGrades: 9-12Distance: 1.4 mi
Schools provided by the listing agent
- Middle: Palms
- High: Hamilton
Source: CRMLS. This data may not be complete. We recommend contacting the local school district to confirm school assignments for this home.
Get a cash offer in 3 minutes
Find out how much your home could sell for in as little as 3 minutes with a no-obligation cash offer.
Estimated market value
$1,046,300
Get a cash offer in 3 minutes
Find out how much your home could sell for in as little as 3 minutes with a no-obligation cash offer.
Estimated market value
$1,046,300
- California
- Los Angeles County
- Los Angeles
- 90019
- Crestview
- 1829 S Fairfax Ave
Nearby cities
Nearby neighborhoods
Nearby zip codes
Other Los Angeles Topics
