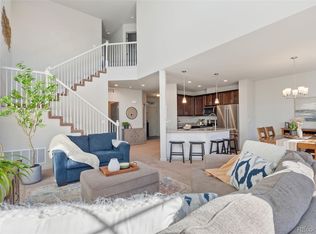
Welcome to effortless modern living in this 3-bedroom, 3-bath townhome, built in 2022. Nearly new and thoughtfully upgraded, this home blends clean, contemporary style with comfortable, everyday functionality. Completely move in ready, the current owners have gone above and beyond to ensure this home is comfortable year round. Upgrades include a whole house humidifier, electronic air purifier, upgraded insulation, and a tankless water heater. These are efficient, quality of life, upgrades you won't find anywhere else! An open-concept layout filled with natural light creates an inviting atmosphere from the moment you step inside. Luxury vinyl plank flooring runs throughout the main living areas, complementing the home's timeless finishes and cohesive design. At the center of the home, the kitchen offers sleek stainless steel appliances, a gas range, and generous bar seating-perfect for both casual mornings and entertaining guests. The kitchen flows seamlessly into the dining and living spaces, making gatherings feel effortless and connected. The spacious primary suite provides a peaceful retreat, complete with a large walk-in closet and a well-appointed en-suite bath. A third bedroom offers flexibility to suit your lifestyle, whether used as a home office, workout space, or creative studio. Ideally situated near shopping, dining, entertainment, and major highways, this exceptional townhome is better than new construction in so many ways!
Sold for $445,000
$445,000
1829 S Helena St, Aurora, CO 80017
3beds
1,573sqft
Condominium
Built in 2022
-- sqft lot
$440,400 Zestimate®
$283/sqft
$2,642 Estimated rent
Home value
$440,400
$414,000 - $471,000
$2,642/mo
Zestimate® history
Owner options
List your home for rent
$2,642/mo
Rent Zestimate®
Find your next renter with Zillow Rental Manager. Plus, with online applications, you can quickly screen prospective tenants – for free.
$2,642/mo
Rent Zestimate®
Refinance and save
$2,737/mo
Est. payment
Refinancing to a lower rate could help reduce your monthly payments and save thousands over the life of the loan.
$2,737/mo
Est. payment
Explore your selling options
Work with a Zillow partner agent
Leverage their expertise and Zillow's premium Showcase listings to get your home seen by more buyers.
Get startedList with your own agent
Get your home in front of millions of buyers by listing it on Zillow.
Learn how to do itSell it yourself
Take full control of how buyers see your home on Zillow by listing For Sale by Owner (FSBO).
List your homeWhat's special
Inviting atmosphereSpacious primary suiteWell-appointed en-suite bathGas rangeLarge walk-in closetGenerous bar seatingLuxury vinyl plank flooring
Zillow last checked:
Listing updated:
Listed by:
Drew Smith 720-515-6560,
TrailRidge Realty
Bought with:
Casey Middleton, 100100854
Hatch Realty, LLC
Source: IRES as distributed by MLS GRID,MLS#: 1049875
Facts & features
Interior
Bedrooms & bathrooms
- Bedrooms: 3
- Bathrooms: 3
- Full bathrooms: 2
- 1/2 bathrooms: 1
- Main level bathrooms: 1
Primary bedroom
- Description: Carpet
- Features: Tub+Shower Primary
- Level: Upper
- Area: 169 Square Feet
- Dimensions: 13 x 13
Bedroom 2
- Description: Carpet
- Level: Upper
- Area: 126 Square Feet
- Dimensions: 9 x 14
Bedroom 3
- Description: Carpet
- Level: Upper
- Area: 132 Square Feet
- Dimensions: 11 x 12
Dining room
- Description: Luxury Vinyl
- Level: Main
- Area: 140 Square Feet
- Dimensions: 10 x 14
Kitchen
- Description: Luxury Vinyl
- Level: Main
- Area: 99 Square Feet
- Dimensions: 9 x 11
Laundry
- Description: Luxury Vinyl
- Level: Main
- Area: 30 Square Feet
- Dimensions: 6 x 5
Living room
- Description: Luxury Vinyl
- Level: Main
- Area: 180 Square Feet
- Dimensions: 10 x 18
Heating
- Forced Air
Cooling
- Central Air
Appliances
- Included: Gas Range, Refrigerator, Microwave, Water Softener Owned, Disposal
- Laundry: Washer/Dryer Hookup
Features
- Separate Dining Room, Cathedral Ceiling(s)
- Windows: Window Coverings
- Basement: Crawl Space
Interior area
- Total structure area: 1,573
- Total interior livable area: 1,573 sqft
- Finished area above ground: 1,573
Property
Parking
- Total spaces: 2
- Parking features: Attached
- Attached garage spaces: 2
- Details: Attached
Features
- Levels: Two
- Stories: 2
- Has view: Yes
- View description: City
Lot
- Size: 1,656 Square Feet
- Features: Paved, Curbs, Gutters, Sidewalks, Street Light
Details
- Parcel number: 197520330004
- Zoning: RES
- Special conditions: Private Owner
Construction
Type & style
- Home type: Condo
- Property subtype: Condominium
- Attached to another structure: Yes
Materials
- Frame
- Roof: Composition
Condition
- New construction: No
- Year built: 2022
Utilities & green energy
- Electric: XCEL
- Gas: XCEL
- Water: City
- Utilities for property: Natural Gas Available, Electricity Available
Community & HOA
Community
- Features: None
- Security: Fire Alarm
- Subdivision: Residences On Helena
HOA
- Has HOA: Yes
- Services included: Trash
- HOA fee: $165 monthly
- HOA name: Residences at Helena by AccuIn
- HOA phone: 303-733-1121
Location
- Region: Aurora
Financial & listing details
- Price per square foot: $283/sqft
- Tax assessed value: $497,100
- Annual tax amount: $2,585
- Date on market: 1/20/2026
- Listing terms: Cash,Conventional,FHA,VA Loan
- Exclusions: Seller's personal property
- Electric utility on property: Yes
- Road surface type: Asphalt
Price history
| Date | Event | Price |
|---|---|---|
| 2/25/2026 | Sold | $445,000+1.1%$283/sqft |
Source:  IRES as distributed by MLS GRID #1049875 Report a problem IRES as distributed by MLS GRID #1049875 Report a problem | ||
| 1/28/2026 | Pending sale | $440,000$280/sqft |
Source:  REcolorado as distributed by MLS GRID #IR1049875 Report a problem REcolorado as distributed by MLS GRID #IR1049875 Report a problem | ||
| 1/20/2026 | Listed for sale | $440,000-4.6%$280/sqft |
Source: IRES as distributed by MLS GRID #1049875 Report a problem | ||
| 3/23/2022 | Sold | $461,288$293/sqft |
Source: Public Record Report a problem | ||
Public tax history
| Year | Property taxes | Tax assessment |
|---|---|---|
| 2025 | $2,585 +3.1% | $31,069 +15.2% |
| 2024 | $2,507 -15.6% | $26,974 -12.9% |
| 2023 | $2,971 | $30,957 |
Find assessor info on the county website
Neighborhood: Horseshoe Park
Nearby homes
- $435,0003 bd3 ba1.5k sqft1827 S Helena St, Aurora, CO 80017Sold
- $424,4002 bd3 ba1.5k sqft1831 S Helena St, Aurora, CO 80017Off Market
- $380,6002 bd2 ba1.1k sqft1833 S Helena St, Aurora, CO 80017Off Market
- $386,5002 bd2 ba1.1k sqft1825 S Helena St, Aurora, CO 80017Off Market
- $534,9003 bd3 ba1.5k sqft1828 S Hannibal St BUILDING 3, Aurora, CO 80017Sold
- $390,7002 bd2 ba1.1k sqft1826 S Hannibal St, Aurora, CO 80017Off Market
- $534,9002 bd3 ba1.5k sqft1828 S Hannibal St, Aurora, CO 80017Sold
- $436,2002 bd3 ba1.5k sqft1830 S Hannibal St, Aurora, CO 80017Off Market
Nearby schools
GreatSchools rating
- 2/10Yale Elementary SchoolGrades: PK-5Distance: 1.1 mi
- 3/10Aurora Hills Middle SchoolGrades: 6-8Distance: 2 mi
- 2/10Gateway High SchoolGrades: 9-12Distance: 0.7 mi
Schools provided by the listing agent
- Elementary: Yale
- Middle: Aurora Hills
- High: Gateway
Source: IRES as distributed by MLS GRID. This data may not be complete. We recommend contacting the local school district to confirm school assignments for this home.
Get a cash offer in 3 minutes
Find out how much your home could sell for in as little as 3 minutes with a no-obligation cash offer.
Estimated market value
$440,400
Get a cash offer in 3 minutes
Find out how much your home could sell for in as little as 3 minutes with a no-obligation cash offer.
Estimated market value
$440,400
- Colorado
- Arapahoe County
- Aurora
- 80017
- Horseshoe Park
- 1829 S Helena St
Nearby cities
Nearby neighborhoods
Nearby zip codes
Other Aurora Topics
