Skip main navigation
Sold for $830,000
  • $830,000

    1829 S Pearl Street #2, Denver, CO 80210

    2beds
    1,364sqft
    Townhouse
    Built in 2019
    1,009 Square Feet Lot
    $815,200 Zestimate®
    $609/sqft
    $3,634 Estimated rent

    Home value

    $815,200

    $766,000 - $864,000

    $3,634/mo

    Zestimate® history
    Loading
    Loading...

    Owner options

    List your home for rent

    $3,634/mo

    Rent Zestimate®

    Find your next renter with Zillow Rental Manager. Plus, with online applications, you can quickly screen prospective tenants – for free.

    Learn more

    $3,634/mo

    Rent Zestimate®

    Refinance and save

    $4,737/mo

    Est. payment

    Refinancing to a lower rate could help reduce your monthly payments and save thousands over the life of the loan.

    See today's rates

    $4,737/mo

    Est. payment

    Explore your selling options

    Work with a Zillow partner agent

    Leverage their expertise and Zillow's premium Showcase listings to get your home seen by more buyers.

    Get started

    List with your own agent

    Get your home in front of millions of buyers by listing it on Zillow.

    Learn how to do it

    Sell it yourself

    Take full control of how buyers see your home on Zillow by listing For Sale by Owner (FSBO).

    List your home

    What's special

    Expansive rooftop patioSleek contemporary kitchenMain floor powder roomPrivacy and comfortFreshly painted interiors
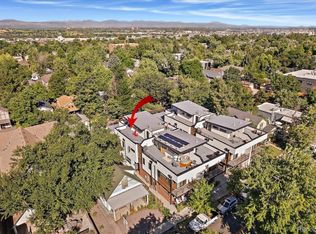
    Experience elevated living in this modern 2-bed, 3-bath townhome located in the heart of South Pearl Street’s thriving dining and entertainment district. Surrounded by local favorites like Steam, Sweet Cow, Platt Park Brewing Company, Sushi Den, and nearby parks, this 2019-built residence combines thoughtful design with unmatched convenience. Inside, you’ll find freshly painted interiors and newly refinished white oak hardwood floors that add warmth and style throughout the open main level. The spacious living area flows into a sleek, contemporary kitchen featuring modern finishes and an ideal setup for everyday living or entertaining. A main floor powder room adds function and ease for guests. Upstairs, both bedrooms offer privacy and comfort, each with access to a full en-suite bath. The layout is efficient yet spacious, maximizing every square foot of the 1,348 interior space. One of the home’s most distinctive features is the expansive rooftop patio—perfect for hosting, lounging, or enjoying Colorado’s beautiful weather. A detached 1-car garage adds valuable parking and storage, rounding out this exceptional opportunity. If you're seeking stylish finishes, low-maintenance living, and a location near some of Denver’s most popular destinations, this home delivers.

    Zillow last checked:

    Listing updated:

    Listed by:

    Alex Rice 720-518-8437 alex@alexsellsdenver.com,

    Coldwell Banker Global Luxury Denver

    Bought with:

    Alex Rice, 100068686

    Coldwell Banker Global Luxury Denver

    Source: REcolorado as distributed by MLS GRID,MLS#: 1981465MLS Logo

    Facts & features

    Interior

    Bedrooms & bathrooms
    • Bedrooms: 2
    • Bathrooms: 3
    • Full bathrooms: 2
    • 1/2 bathrooms: 1
    • Main level bathrooms: 1
    Bedroom
    • Level: Upper
    Bathroom
    • Description: Conveniently Located As An En-Suite To The Second Bedroom.
    • Level: Upper
    Bathroom
    • Description: Stunning Powder Room Near The Main Living Area.
    • Level: Main
    Other
    • Description: Bright Light With A Large Walk In Closet.
    • Level: Upper
    Other
    • Description: Beautiful Finishes With A Double Vanity.
    • Level: Upper
    Kitchen
    • Description: Open Concept With A Walk In Pantry.
    • Level: Main
    Laundry
    • Level: Upper
    Living room
    • Description: Bright And Open With A Fireplace.
    • Level: Main
    Heating
    • Forced Air, Natural Gas
    Cooling
    • Central Air
    Appliances
    • Included: Cooktop, Dishwasher, Disposal, Dryer, Gas Water Heater, Refrigerator, Washer
    • Laundry: In Unit
    Features
    • Flooring: Carpet, Tile, Wood
    • Has basement: No
    • Number of fireplaces: 1
    • Fireplace features: Living Room
    • Common walls with other units/homes: 2+ Common Walls
    Interior area
    • Total structure area: 1,364
    • Total interior livable area: 1,364 sqft
    • Finished area above ground: 1,364

    Property

    Parking
    • Total spaces: 1
    • Parking features: Garage
    • Garage spaces: 1
    Features
    • Levels: Three Or More
    • Patio & porch: Rooftop
    • Exterior features: Balcony
    Lot
    • Size: 1,009 Square Feet
    Details
    • Parcel number: 522736056
    • Zoning: U-MS-2X
    • Special conditions: Standard

    Construction

    Type & style
    • Home type: Townhouse
    • Architectural style: Contemporary,Urban Contemporary
    • Property subtype: Townhouse
    • Attached to another structure: Yes
    Materials
    • Brick, Stucco, Wood Siding
    • Roof: Other
    Condition
    • Year built: 2019

    Utilities & green energy

    • Sewer: Public Sewer
    • Water: Public
    • Utilities for property: Cable Available, Electricity Connected, Natural Gas Connected

    Community & HOA

    Community
    • Subdivision: Platt Park
    HOA
    • Has HOA: No
    Location
    • Region: Denver

    Financial & listing details

    • Price per square foot: $609/sqft
    • Tax assessed value: $200
    • Annual tax amount: $4,431
    • Date on market: 7/24/2025
    • Listing terms: 1031 Exchange,Cash,Conventional,FHA,VA Loan
    • Exclusions: Sellers Personal Property And All Staging Items.
    • Ownership: Corporation/Trust
    • Electric utility on property: Yes
    • Road surface type: Paved

    Price history

    DateEventPrice
    11/7/2025Sold$830,000-7.7%$609/sqft
    Source: REcolorado as distributed by MLS GRID #1981465 Report a problem
    10/12/2025Pending sale$899,000$659/sqft
    Source: REcolorado as distributed by MLS GRID #1981465 Report a problem
    9/12/2025Price change$899,000-9.2%$659/sqft
    Source: REcolorado as distributed by MLS GRID #1981465 Report a problem
    8/10/2025Price change$990,000-5.7%$726/sqft
    Source: REcolorado as distributed by MLS GRID #1981465 Report a problem
    7/23/2025Listed for sale$1,050,000$770/sqft
    Source: REcolorado as distributed by MLS GRID #1981465 Report a problem

    Public tax history

    YearProperty taxesTax assessment
    2024$2 -2.5%$20
    2023$2 +6.7%$20
    2022$2 +1.4%$20
    2021$1 +2.1%$20 +42.9%
    2020$1 $14
    2019-- $14
    Find assessor info on the county website

    Neighborhood: Platt Park

    Nearby schools

    GreatSchools rating
    Schools provided by the listing agent
    • Elementary: Asbury
    • Middle: Grant
    • High: South
    • District: Denver 1

    Source: REcolorado as distributed by MLS GRID. This data may not be complete. We recommend contacting the local school district to confirm school assignments for this home.

    Get a cash offer in 3 minutes
    Find out how much your home could sell for in as little as 3 minutes with a no-obligation cash offer.
    Estimated market value
    $815,200
    Get a cash offer in 3 minutes
    Find out how much your home could sell for in as little as 3 minutes with a no-obligation cash offer.
    Estimated market value
    $815,200