Welcome to this rare opportunity to own a thoughtfully upgraded end-unit ranch townhome in the highly sought-after Viewpoint neighborhood of Green Mountain. This home offers a perfect blend of comfort, style, and convenience. From the moment you enter, you're greeted by an abundance of natural light streaming through large windows, accentuated by soaring vaulted ceilings that create an airy, welcoming atmosphere. The open-concept great room features rich cherry-finish laminate floors that extend throughout the main level, and a cozy wood-burning fireplace with a striking ledger tile surround as the centerpiece. The beautifully updated kitchen is outfitted with sleek 42” contemporary cabinets, slab granite countertops, stainless steel appliances, elegant pendant lighting, and durable tile flooring. Step outside to a private, fenced patio surrounded by mature landscaping—an inviting space that’s both tranquil and low-maintenance. Both main level bedrooms feature vaulted ceilings and the primary includes dual closets with direct access to a beautifully remodeled ¾ bath. This bathroom showcases an oversized custom-tiled shower with river rock flooring and glass tile accents, newer vanity, Quartz Counters, stylish fixtures, and quality tile floors. The fully finished basement provides even more living space with a generous family room, a third bedroom, and another ¾ bath - ideal for guests, a home office, or a private retreat. One-car attached garage and guest parking right out your front door. Just minutes from trailheads at Green Mountain, Bear Creek, and Red Rocks—offering endless hiking and biking adventures. Enjoy easy access to Light Rail (just 3 miles away), 6th Avenue, C-470, I-70, St. Anthony’s Hospital, the Federal Center, and the vibrant Union Square dining scene. Don’t miss this exceptional home in one of Lakewood's most desirable locations. A true gem for anyone seeking a low-maintenance lifestyle with immediate access to nature and city conveniences.
Sold for $420,000
$420,000
1829 S Union Boulevard, Lakewood, CO 80228
3beds
1,944sqft
Townhouse
Built in 1984
1,699 Square Feet Lot
$411,200 Zestimate®
$216/sqft
$2,873 Estimated rent
Home value
$411,200
$387,000 - $440,000
$2,873/mo
Zestimate® history
Owner options
List your home for rent
$2,873/mo
Rent Zestimate®
Find your next renter with Zillow Rental Manager. Plus, with online applications, you can quickly screen prospective tenants – for free.
$2,873/mo
Rent Zestimate®
Refinance and save
$2,916/mo
Est. payment
Refinancing to a lower rate could help reduce your monthly payments and save thousands over the life of the loan.
$2,916/mo
Est. payment
Explore your selling options
Work with a Zillow partner agent
Leverage their expertise and Zillow's premium Showcase listings to get your home seen by more buyers.
Get startedList with your own agent
Get your home in front of millions of buyers by listing it on Zillow.
Learn how to do itSell it yourself
Take full control of how buyers see your home on Zillow by listing For Sale by Owner (FSBO).
List your homeWhat's special
Finished basementSoaring vaulted ceilingsMature landscapingCustom-tiled showerVaulted ceilingsStainless steel appliancesSlab granite countertops
Zillow last checked:
Listing updated:
Listed by:
Jason Reynebeau 303-875-1840 jreynebeau@aol.com,
MB Reynebeau & CO
Bought with:
Ashlie Woods, 040022880
Leonard Leonard & Associates
Source: REcolorado as distributed by MLS GRID,MLS#: 8676282
Facts & features
Interior
Bedrooms & bathrooms
- Bedrooms: 3
- Bathrooms: 2
- Full bathrooms: 1
- 3/4 bathrooms: 1
- Main level bathrooms: 1
- Main level bedrooms: 2
Primary bedroom
- Level: Main
Bedroom
- Level: Main
Bedroom
- Level: Basement
Bathroom
- Level: Main
Bathroom
- Level: Basement
Family room
- Level: Basement
Great room
- Level: Main
Laundry
- Level: Basement
Heating
- Forced Air
Cooling
- Central Air
Appliances
- Included: Dishwasher, Disposal, Dryer, Gas Water Heater, Microwave, Oven, Range, Refrigerator, Washer
- Laundry: In Unit
Features
- Granite Counters, Open Floorplan, Vaulted Ceiling(s)
- Flooring: Carpet, Laminate, Tile
- Windows: Double Pane Windows
- Basement: Bath/Stubbed,Finished,Full
- Number of fireplaces: 1
- Fireplace features: Wood Burning
- Common walls with other units/homes: End Unit
Interior area
- Total structure area: 1,944
- Total interior livable area: 1,944 sqft
- Finished area above ground: 972
- Finished area below ground: 923
Property
Parking
- Total spaces: 1
- Parking features: Garage - Attached
- Attached garage spaces: 1
Features
- Levels: One
- Stories: 1
- Patio & porch: Patio
Lot
- Size: 1,699 Square Feet
Details
- Parcel number: 064819
- Special conditions: Standard
Construction
Type & style
- Home type: Townhouse
- Property subtype: Townhouse
- Attached to another structure: Yes
Materials
- Frame
- Roof: Composition
Condition
- Updated/Remodeled
- Year built: 1984
Utilities & green energy
- Sewer: Public Sewer
- Water: Public
Community & HOA
Community
- Subdivision: Viewpoint
HOA
- Has HOA: Yes
- Services included: Insurance, Maintenance Grounds, Maintenance Structure, Snow Removal, Trash, Water
- HOA fee: $435 monthly
- HOA name: Executive Management Group
- HOA phone: 720-677-6468
Location
- Region: Lakewood
Financial & listing details
- Price per square foot: $216/sqft
- Tax assessed value: $430,103
- Annual tax amount: $2,218
- Date on market: 6/6/2025
- Listing terms: Cash,Conventional,FHA,VA Loan
- Exclusions: None
- Ownership: Individual
- Road surface type: Paved
Price history
| Date | Event | Price |
|---|---|---|
| 8/14/2025 | Sold | $420,000-4.5%$216/sqft |
Source:  REcolorado as distributed by MLS GRID #8676282 Report a problem REcolorado as distributed by MLS GRID #8676282 Report a problem | ||
| 7/29/2025 | Pending sale | $439,900$226/sqft |
Source: REcolorado as distributed by MLS GRID #8676282 Report a problem | ||
| 7/17/2025 | Price change | $439,900-2.2%$226/sqft |
Source: REcolorado as distributed by MLS GRID #8676282 Report a problem | ||
| 6/19/2025 | Price change | $449,900-3.2%$231/sqft |
Source: REcolorado as distributed by MLS GRID #8676282 Report a problem | ||
| 6/6/2025 | Listed for sale | $465,000+134.8%$239/sqft |
Source: REcolorado as distributed by MLS GRID #8676282 Report a problem | ||
| 9/30/2005 | Sold | $198,000+5%$102/sqft |
Source: Public Record Report a problem | ||
| 7/30/2003 | Sold | $188,500+83%$97/sqft |
Source: Public Record Report a problem | ||
| 12/8/1997 | Sold | $103,000$53/sqft |
Source: Public Record Report a problem | ||
Public tax history
| Year | Property taxes | Tax assessment |
|---|---|---|
| 2025 | $2,218 +0.5% | $26,882 +9.9% |
| 2024 | $2,207 +12.4% | $24,470 |
| 2023 | $1,963 -1.4% | $24,470 +15% |
| 2022 | $1,991 +6.5% | $21,280 -2.8% |
| 2021 | $1,869 | $21,893 +6.1% |
| 2020 | $1,869 +1.3% | $20,642 |
| 2019 | $1,845 +15.9% | $20,642 +19.9% |
| 2018 | $1,591 | $17,218 |
| 2017 | $1,591 +19.6% | $17,218 +13.7% |
| 2016 | $1,331 | $15,140 |
| 2015 | $1,331 +12.8% | $15,140 +22% |
| 2014 | $1,179 +13.3% | $12,410 |
| 2013 | $1,041 +2.1% | $12,410 +12.2% |
| 2012 | $1,020 -11% | $11,065 |
| 2011 | $1,146 +0.2% | $11,065 -11.6% |
| 2010 | $1,144 -17.9% | $12,510 |
| 2009 | $1,392 +0.2% | $12,510 -17.6% |
| 2008 | $1,389 +2.9% | $15,190 |
| 2007 | $1,350 +2.3% | $15,190 +3.8% |
| 2006 | $1,319 +11.4% | $14,630 +14% |
| 2005 | $1,184 +9.2% | $12,830 |
| 2004 | $1,084 -2.5% | $12,830 |
| 2003 | $1,112 +1.6% | $12,830 -1.1% |
| 2002 | $1,095 +11.1% | $12,970 +26.8% |
| 2001 | $985 -0.8% | $10,230 |
| 2000 | $993 | $10,230 |
Find assessor info on the county website
Neighborhood: Green Mountain Village
Nearby homes
- $340,6002 bd2 ba1.1k sqft1827 S Union Blvd, Lakewood, CO 80228Off Market
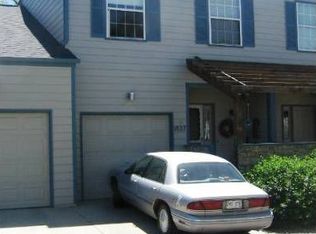
- $357,6002 bd2 ba1.3k sqft1825 S Union Blvd, Lakewood, CO 80228Off Market
- $416,6003 bd4 ba1.2k sqft1823 S Union Blvd, Lakewood, CO 80228Off Market
- $375,4003 bd2 ba1.8k sqft1873 S Union Blvd, Lakewood, CO 80228Off Market

- $394,4003 bd3 ba2.1k sqft1817 S Union Blvd, Lakewood, CO 80228Off Market
- $405,1003 bd1 ba1.9k sqft1819 S Union Blvd #D, Lakewood, CO 80228Off Market
- $456,7003 bd1 ba1.9k sqft1819 S Union Blvd, Lakewood, CO 80228Off Market
- $412,0002 bd3 ba1.9k sqft1815 S Union Blvd, Lakewood, CO 80228Off Market
Nearby schools
GreatSchools rating
- 9/10Devinny Elementary SchoolGrades: K-5Distance: 0.5 mi
- 6/10Dunstan Middle SchoolGrades: 6-8Distance: 0.4 mi
- 8/10Green Mountain High SchoolGrades: 9-12Distance: 1.1 mi
Schools provided by the listing agent
- Elementary: Devinny
- Middle: Dunstan
- High: Green Mountain
- District: Jefferson County R-1
Source: REcolorado as distributed by MLS GRID. This data may not be complete. We recommend contacting the local school district to confirm school assignments for this home.
Get a cash offer in 3 minutes
Find out how much your home could sell for in as little as 3 minutes with a no-obligation cash offer.
Estimated market value
$411,200
Get a cash offer in 3 minutes
Find out how much your home could sell for in as little as 3 minutes with a no-obligation cash offer.
Estimated market value
$411,200
- Colorado
- Jefferson County
- Lakewood
- 80228
- Green Mountain Village
- 1829 S Union Boulevard
Nearby cities
Nearby neighborhoods
Nearby zip codes
Other Lakewood Topics
