Discover the perfect blend of charm and modern convenience in this beautifully maintained four square Portland home. Boasting three bedrooms and two baths, this house features a large kitchen equipped with top-notch gas appliances, ideal for culinary enthusiasts. The home's historical allure is perfectly complemented by substantial modern updates, including a newer roof, fireplace, and essentials like updated electrical and plumbing systems.The basement is a homeowner's dream, offering not just a bedroom and additional living space but also exterior access, paving the way for potential rental income opportunities. Upgrades are abundant, aiming for green energy efficiency with an updated furnace, water heater, and enhanced insulation.Step outside to be minutes away from everyday conveniences like the New Seasons Market on Hawthorne and the serene escape of Mt. Tabor Park. Whether you’re relishing the outdoor space or simply soaking in the neighborhood vibe, this home offers a unique blend of lifestyle options. Ready to experience a living space where character meets modernity? This house is waiting to welcome you home.
Sold
$780,000
1829 SE 51st Ave, Portland, OR 97215
3beds
1,851sqft
Residential, Single Family Residence
Built in 1909
4,356 Square Feet Lot
$767,600 Zestimate®
$421/sqft
$3,356 Estimated rent
Home value
$767,600
$706,000 - $829,000
$3,356/mo
Zestimate® history
Owner options
List your home for rent
$3,356/mo
Rent Zestimate®
Find your next renter with Zillow Rental Manager. Plus, with online applications, you can quickly screen prospective tenants – for free.
$3,356/mo
Rent Zestimate®
Refinance and save
$5,096/mo
Est. payment
Refinancing to a lower rate could help reduce your monthly payments and save thousands over the life of the loan.
$5,096/mo
Est. payment
Explore your selling options
Work with a Zillow partner agent
Leverage their expertise and Zillow's premium Showcase listings to get your home seen by more buyers.
Get startedList with your own agent
Get your home in front of millions of buyers by listing it on Zillow.
Learn how to do itSell it yourself
Take full control of how buyers see your home on Zillow by listing For Sale by Owner (FSBO).
List your homeWhat's special
Large kitchenNewer roofTop-notch gas appliances
Zillow last checked:
Listing updated:
Listed by:
Rachel Vezina 503-739-5245,
Keller Williams PDX Central
Bought with:
Chelsea McAlister, 201219822
Urban Nest Realty
Source: RMLS (OR),MLS#: 780819252
Facts & features
Interior
Bedrooms & bathrooms
- Bedrooms: 3
- Bathrooms: 2
- Full bathrooms: 2
- Main level bathrooms: 1
Rooms
- Room types: Laundry, Bedroom 2, Bedroom 3, Dining Room, Family Room, Kitchen, Living Room, Primary Bedroom
Primary bedroom
- Features: Closet, Vinyl Floor
- Level: Upper
Bedroom 2
- Features: Closet, Vinyl Floor
- Level: Upper
Bedroom 3
- Features: Closet
- Level: Lower
Dining room
- Features: Wood Floors
- Level: Main
Family room
- Level: Lower
Kitchen
- Features: Dishwasher, French Doors, Gas Appliances, Island, Free Standing Range, Free Standing Refrigerator, Tile Floor
- Level: Main
Living room
- Features: Fireplace, French Doors, Wood Floors
- Level: Main
Heating
- Forced Air 95 Plus, Fireplace(s)
Cooling
- None
Appliances
- Included: Dishwasher, Free-Standing Range, Free-Standing Refrigerator, Gas Appliances, Stainless Steel Appliance(s), Washer/Dryer, Gas Water Heater
- Laundry: Laundry Room
Features
- Sink, Closet, Kitchen Island, Tile
- Flooring: Hardwood, Vinyl, Wood, Tile
- Doors: French Doors
- Windows: Vinyl Frames
- Basement: Finished
- Number of fireplaces: 1
- Fireplace features: Wood Burning
Interior area
- Total structure area: 1,851
- Total interior livable area: 1,851 sqft
Property
Parking
- Parking features: Driveway, Carport
- Has carport: Yes
- Has uncovered spaces: Yes
Features
- Stories: 3
- Patio & porch: Deck, Porch
- Exterior features: Fire Pit, Yard
- Fencing: Fenced
Lot
- Size: 4,356 Square Feet
- Features: Level, SqFt 3000 to 4999
Details
- Additional structures: ToolShed
- Parcel number: R266562
Construction
Type & style
- Home type: SingleFamily
- Architectural style: Bungalow
- Property subtype: Residential, Single Family Residence
Materials
- Vinyl Siding, Wood Siding
- Foundation: Concrete Perimeter
- Roof: Composition
Condition
- Resale
- New construction: No
- Year built: 1909
Utilities & green energy
- Gas: Gas
- Sewer: Public Sewer
- Water: Public
Community & HOA
Community
- Subdivision: Mt Tabor
HOA
- Has HOA: No
Location
- Region: Portland
Financial & listing details
- Price per square foot: $421/sqft
- Tax assessed value: $551,180
- Annual tax amount: $5,156
- Date on market: 3/24/2025
- Cumulative days on market: 3 days
- Listing terms: Cash,Conventional,FHA,VA Loan
- Road surface type: Paved
Price history
| Date | Event | Price |
|---|---|---|
| 4/25/2025 | Sold | $780,000+5.4%$421/sqft |
Source:  RMLS (OR) #780819252 Report a problem RMLS (OR) #780819252 Report a problem | ||
| 3/28/2025 | Pending sale | $740,000$400/sqft |
Source: RMLS (OR) #780819252 Report a problem | ||
| 3/24/2025 | Listed for sale | $740,000+647.5%$400/sqft |
Source: RMLS (OR) #780819252 Report a problem | ||
| 1/18/1996 | Sold | $99,000$53/sqft |
Source: Public Record Report a problem | ||
Public tax history
| Year | Property taxes | Tax assessment |
|---|---|---|
| 2025 | $5,348 +3.7% | $198,490 +3% |
| 2024 | $5,156 +4% | $192,710 +3% |
| 2023 | $4,958 +2.2% | $187,100 +3% |
| 2022 | $4,851 +1.7% | $181,660 +3% |
| 2021 | $4,769 +9% | $176,370 +3% |
| 2020 | $4,375 +3.8% | $171,240 +3% |
| 2019 | $4,214 | $166,260 +3% |
| 2018 | $4,214 +3% | $161,420 +3% |
| 2017 | $4,090 +14% | $156,720 +3% |
| 2016 | $3,588 | $152,160 +3% |
| 2015 | $3,588 +2.7% | $147,730 +3% |
| 2014 | $3,493 +3.9% | $143,430 +3% |
| 2013 | $3,361 +10.5% | $139,260 +3% |
| 2012 | $3,040 +3.9% | $135,210 +3% |
| 2011 | $2,926 +5.4% | $131,280 +3% |
| 2010 | $2,776 +2.7% | $127,460 +3% |
| 2009 | $2,704 +6% | $123,750 +3% |
| 2008 | $2,551 +0.3% | $120,150 +3% |
| 2007 | $2,544 +11.4% | $116,660 +3% |
| 2006 | $2,285 +4.7% | $113,270 +3% |
| 2005 | $2,182 -8.2% | $109,980 +3% |
| 2004 | $2,377 +2.3% | $106,780 +3% |
| 2003 | $2,324 +8.9% | $103,670 +3% |
| 2002 | $2,135 +7.4% | $100,660 +6.1% |
| 2000 | $1,988 +7.5% | $94,890 +3% |
| 1999 | $1,849 | $92,130 |
Find assessor info on the county website
Neighborhood: Mount Tabor
Nearby homes
- $859,7003 bd3 ba1.7k sqft1837 SE 51st Ave, Portland, OR 97215Off Market
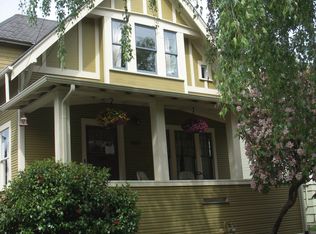
- $631,9002 bd1 ba1.3k sqft1823 SE 51st Ave, Portland, OR 97215Off Market
- $575,1003 bd1 ba1.5k sqft1905 SE 51st Ave, Portland, OR 97215Off Market
- $399,0001 bd1 ba821 sqft1815 SE 51st Ave, Portland, OR 97215Sold

- $513,5003 bd3 ba1.3k sqft1806 SE 50th Ave #1, Portland, OR 97215Off Market
- $547,3002 bd1 ba1k sqft1809 SE 51st Ave, Portland, OR 97215Off Market
- $--3 bd3 ba1.3k sqft1806 SE 50th Ave, Portland, OR 97215Off Market
- $600,0005 bd3 ba2k sqft1917 SE 51st Ave, Portland, OR 97215Sold
Nearby schools
GreatSchools rating
- 10/10Atkinson Elementary SchoolGrades: K-5Distance: 0.4 mi
- 9/10Harrison Park SchoolGrades: 6-8Distance: 1.7 mi
- 6/10Franklin High SchoolGrades: 9-12Distance: 0.5 mi
Schools provided by the listing agent
- Elementary: Atkinson
- Middle: Harrison Park
- High: Franklin
Source: RMLS (OR). This data may not be complete. We recommend contacting the local school district to confirm school assignments for this home.
Get a cash offer in 3 minutes
Find out how much your home could sell for in as little as 3 minutes with a no-obligation cash offer.
Estimated market value
$767,600
Get a cash offer in 3 minutes
Find out how much your home could sell for in as little as 3 minutes with a no-obligation cash offer.
Estimated market value
$767,600
- Oregon
- Multnomah County
- Portland
- 97215
- Mount Tabor
- 1829 SE 51st Ave
