Skip main navigation
Sold for $530,000
  • $530,000

    1829 Stratford Dr, Owensboro, KY 42301

    4beds
    2,470sqft
    Single Family Residence, Residential
    Built in 1950
    0.29 Acres Lot
    $569,100 Zestimate®
    $215/sqft
    $2,212 Estimated rent

    Home value

    $569,100

    $512,000 - $632,000

    $2,212/mo

    Zestimate® history
    Loading
    Loading...

    Owner options

    List your home for rent

    $2,212/mo

    Rent Zestimate®

    Find your next renter with Zillow Rental Manager. Plus, with online applications, you can quickly screen prospective tenants – for free.

    Learn more

    $2,212/mo

    Rent Zestimate®

    Refinance and save

    $3,245/mo

    Est. payment

    Refinancing to a lower rate could help reduce your monthly payments and save thousands over the life of the loan.

    See today's rates

    $3,245/mo

    Est. payment

    Explore your selling options

    Work with a Zillow partner agent

    Leverage their expertise and Zillow's premium Showcase listings to get your home seen by more buyers.

    Get started

    List with your own agent

    Get your home in front of millions of buyers by listing it on Zillow.

    Learn how to do it

    Sell it yourself

    Take full control of how buyers see your home on Zillow by listing For Sale by Owner (FSBO).

    List your home

    What's special

    Gas fireplaceIn-ground poolFull basementLuxurious hotel suiteTimeless curb appealChef-worthy kitchenHigh-end kitchen-aid appliances
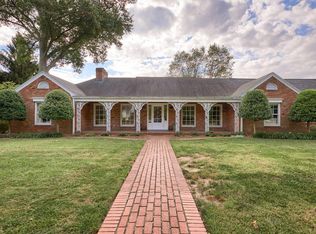
    You will be captivated by this charming home in the heart of Owensboro’s Dogwood-Azalea Trail nestled in the Griffith Avenue area. This classic cape cod style home delivers timeless curb appeal. Once inside, the welcoming foyer greets you with an open staircase and beautiful hardwood flooring. The chef-worthy kitchen comes equipped with high-end kitchen-aid appliances, custom cabinetry, quartz counter-tops and a thoughtful layout that’s ideal for entertaining. The cheerful living room features a gas fireplace, and the cozy den offers a space where you can kick up your feet and relax. There are two spacious bedrooms and an updated full bathroom on the main level. Upstairs you will find two additional bedrooms with two full bathrooms. The primary ensuite bathroom has been recently updated and emulates a luxurious hotel suite. Rounding out this happy home is a full basement for additional square feet to use how you choose. Beat that summer heat with your very own in-ground pool and backyard oasis that's perfect for creating awesome memories with family and friends!

    Zillow last checked:

    Listing updated:

    Listed by:

    Tyler T Shookman 270-925-6247,

    L. Steve Castlen, REALTORS®

    Bought with:

    Jennifer Fritz-Wahl, 282701

    ERA FIRST ADVANTAGE REALTY, INC.

    Source: Greater Owensboro Realtor Association,MLS#: 92122MLS Logo

    Facts & features

    Interior

    Bedrooms & bathrooms
    • Bedrooms: 4
    • Bathrooms: 3
    • Full bathrooms: 3
    Dining room
    • Description: Dining Area
    • Features: Dining Area
    • Level: Main
    Family room
    • Level: Main
    Kitchen
    • Description: Custom
    • Features: Eat-in Kitchen, Kitchen Island
    • Level: Main
    Living room
    • Description: Fireplace
    • Level: Main
    Heating
    • Forced Air, Natural Gas
    Cooling
    • Electric
    Appliances
    • Included: Cooktop, Dishwasher, Microwave, Refrigerator, Oven, Wine Cooler, Gas Water Heater
    • Laundry: W/D Hookup
    Features
    • Ceiling Fan(s), Walk-In Closet(s), Walk-in Shower
    • Flooring: Carpet, Hardwood, Tile
    • Windows: Window Treatments
    • Basement: Unfinished
    • Attic: Dormer,Finished
    • Has fireplace: Yes
    • Fireplace features: Fireplace, Gas Log
    Interior area
    • Total structure area: 3,830
    • Total interior livable area: 2,470 sqft
    • Finished area above ground: 2,470
    • Finished area below ground: 0

    Property

    Parking
    • Total spaces: 2
    • Parking features: Attached, Concrete
    • Attached garage spaces: 2
    • Has uncovered spaces: Yes
    Features
    • Levels: Two
    • Stories: 2
    • Patio & porch: Deck, Patio
    • Has private pool: Yes
    • Pool features: In Ground
    • Fencing: Fenced
    Lot
    • Size: 0.29 Acres
    • Dimensions: 110' x 115'
    • Features: Level, Landscaped
    Details
    • Parcel number: 004130101100000

    Construction

    Type & style
    • Home type: SingleFamily
    • Architectural style: Traditional
    • Property subtype: Single Family Residence, Residential
    Materials
    • Brick
    • Foundation: Basement
    • Roof: Dimensional
    Condition
    • New construction: No
    • Year built: 1950

    Utilities & green energy

    • Sewer: Public Sewer
    • Water: Public
    • Utilities for property: Cable Available

    Community & HOA

    Community
    • Subdivision: Griffith Area
    HOA
    • Has HOA: No
    Location
    • Region: Owensboro

    Financial & listing details

    • Price per square foot: $215/sqft
    • Tax assessed value: $299,000
    • Annual tax amount: $995
    • Date on market: 5/13/2025

    Price history

    DateEventPrice
    6/13/2025Sold$530,000+0.1%$215/sqft
    Source: Greater Owensboro Realtor Association #92122 Report a problem
    5/16/2025Pending sale$529,500$214/sqft
    Source: Greater Owensboro Realtor Association #92122 Report a problem
    5/13/2025Listed for sale$529,500$214/sqft
    Source: Greater Owensboro Realtor Association #92122 Report a problem

    Public tax history

    YearProperty taxesTax assessment
    2025$995 -70.1%$299,000
    2024$3,325 $299,000 +11.9%
    2023-- $267,300
    2022-- $267,300
    2021-- $267,300
    2020$3,020 +1.5%$267,300 +8.2%
    2019$2,975 +6.4%$247,000
    2018$2,796 -24.2%$247,000
    2017$3,687 $247,000
    2016$3,687 $247,000 +2.1%
    2015-- $242,000
    2014$2,692 $242,000 +4.3%
    2010-- $232,000
    2009-- $232,000
    Find assessor info on the county website

    Neighborhood: Shifley-York

    Nearby schools

    GreatSchools rating
    Schools provided by the listing agent
    • Elementary: Sutton Elementary School
    • Middle: OWENSBORO MIDDLE SCHOOL
    • High: OWENSBORO HIGH SCHOOL

    Source: Greater Owensboro Realtor Association. This data may not be complete. We recommend contacting the local school district to confirm school assignments for this home.

    Get pre-qualified for a loan
    At Zillow Home Loans, we can pre-qualify you in as little as 5 minutes with no impact to your credit score.

    An equal housing lender. NMLS #10287.

    Sell for more on Zillow
    Get a Zillow Showcase℠ listing at no additional cost and you could sell for .
    $569,100
    2% more
    +$11,382
    With Zillow Showcase(estimated)
    $580,482