Skip main navigation
New
  • $615,000

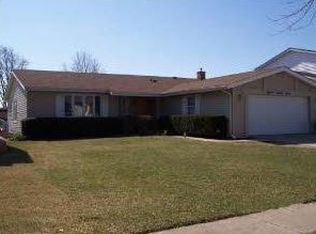
    1829 W Catalpa Ln, Mount Prospect, IL 60056

    4beds
    2,276sqft
    : 
    Loading
    Get pre-qualified
    Single Family Residence
    Built in 1969
    7,200 Square Feet Lot
    $-- Zestimate®
    $270/sqft
    $-- HOA

    What's special

    Partially finished basementBasement carpetStunning renovated kitchenGenerous primary suiteAbundant closet spaceExpansive family room additionFilled with natural light
    Welcome home to this beautifully updated and meticulously maintained 4-bedroom, 2.5-bath residence. Filled with natural light, this spacious home features a sought-after layout with all four bedrooms on the second level, including a generous primary suite with a beautifully remodeled en suite bath and a large walk-in closet. The stunning renovated kitchen is the heart of the home, showcasing quartz countertops, an induction cooktop, double oven, and abundant cabinetry, while the expansive family room addition provides the perfect space for everyday living and entertaining. Recently remodeled bathrooms, new carpeting, abundant closet space, and a partially finished basement offer comfort and flexibility for today's lifestyle. Step outside to enjoy the private backyard with garden beds and a playset, ideal for outdoor fun and relaxation. Offering true peace of mind, this home has been extensively updated over the years, including the roof, furnace, air conditioning, humidifier, water heater, sump pump, kitchen, windows, gutters, downspouts, overhead sewer, patio door, chimney, remodeled baths, basement carpet, and more. With exceptional space, quality updates, and pride of ownership throughout, this move-in-ready home is one you won't want to miss!
    23 hours
    |
    266
    |
    17
    |

    Zillow last checked:

    Listing updated:

    Listed by:

    Dan Bergman (224)699-5002,

    Redfin Corporation

    Source: MRED as distributed by MLS GRID,MLS#: 12703973MLS Logo

    Loading...

      Facts & features

      Interior

      Bedrooms & bathrooms
      • Bedrooms: 4
      • Bathrooms: 3
      • Full bathrooms: 2
      • 1/2 bathrooms: 1
      Rooms
      • Room types: Recreation Room, Utility Room-Lower Level, Foyer, Walk In Closet
      Primary bedroom
      • Features: Flooring (Carpet), Bathroom (Full)
      • Level: Second
      • Area: 240 Square Feet
      • Dimensions: 12X20
      Bedroom 2
      • Features: Flooring (Carpet)
      • Level: Second
      • Area: 110 Square Feet
      • Dimensions: 10X11
      Bedroom 3
      • Features: Flooring (Carpet)
      • Level: Second
      • Area: 169 Square Feet
      • Dimensions: 13X13
      Bedroom 4
      • Features: Flooring (Carpet)
      • Level: Second
      • Area: 130 Square Feet
      • Dimensions: 13X10
      Dining room
      • Features: Flooring (Luxury Vinyl)
      • Level: Main
      • Area: 99 Square Feet
      • Dimensions: 9X11
      Family room
      • Features: Flooring (Luxury Vinyl)
      • Level: Main
      • Area: 500 Square Feet
      • Dimensions: 20X25
      Foyer
      • Features: Flooring (Luxury Vinyl)
      • Level: Main
      • Area: 60 Square Feet
      • Dimensions: 5X12
      Kitchen
      • Features: Kitchen (Updated Kitchen), Flooring (Luxury Vinyl)
      • Level: Main
      • Area: 198 Square Feet
      • Dimensions: 18X11
      Laundry
      • Features: Flooring (Other)
      • Level: Basement
      • Area: 432 Square Feet
      • Dimensions: 27X16
      Living room
      • Features: Flooring (Luxury Vinyl)
      • Level: Main
      • Area: 228 Square Feet
      • Dimensions: 19X12
      Recreation room
      • Features: Flooring (Carpet)
      • Level: Basement
      • Area: 299 Square Feet
      • Dimensions: 23X13
      Other
      • Features: Flooring (Other)
      • Level: Basement
      • Area: 52 Square Feet
      • Dimensions: 4X13
      Walk in closet
      • Features: Flooring (Carpet)
      • Level: Second
      • Area: 48 Square Feet
      • Dimensions: 8X6
      Heating
      • Natural Gas, Forced Air
      Cooling
      • Central Air
      Appliances
      • Included: Double Oven, Microwave, Refrigerator, Washer, Dryer, Disposal, Cooktop, Range Hood
      • Laundry: Gas Dryer Hookup, Laundry Chute, Sink
      Features
      • Flooring: Hardwood
      • Doors: Sliding Doors, Storm Door(s)
      • Windows: Blinds, Double Pane Windows
      • Basement: Finished,Partial
      • Attic: Unfinished
      • Number of fireplaces: 1
      • Fireplace features: Wood Burning, Gas Starter, Family Room
      Interior area
      • Total structure area: 0
      • Total interior livable area: 2,276 sqft

      Property

      Parking
      • Total spaces: 2
      • Parking features: Garage Door Opener, Yes, Garage Owned, Attached, Garage
      • Attached garage spaces: 2
      • Has uncovered spaces: Yes
      Accessibility
      • Accessibility features: No Disability Access
      Features
      • Stories: 2
      • Patio & porch: Patio, Porch
      • Fencing: Fenced
      Lot
      • Size: 7,200 Square Feet
      • Dimensions: 60X118
      Details
      • Additional structures: Shed(s)
      • Parcel number: 08154060020000
      • Special conditions: None
      • Other equipment: Ceiling Fan(s), Sump Pump, Backup Sump Pump;

      Construction

      Type & style
      • Home type: SingleFamily
      • Property subtype: Single Family Residence
      Materials
      • Vinyl Siding, Brick
      • Roof: Asphalt
      Condition
      • New construction: No
      • Year built: 1969
      • Major remodel year: 2026

      Utilities & green energy

      • Electric: Circuit Breakers, Fuses, 200+ Amp Service
      • Sewer: Overhead Sewers
      • Water: Lake Michigan

      Community & HOA

      Community
      • Features: Curbs, Sidewalks, Street Lights, Street Paved
      • Security: Carbon Monoxide Detector(s)
      HOA
      • Services included: None
      Location
      • Region: Mount Prospect

      Financial & listing details

      • Price per square foot: $270/sqft
      • Tax assessed value: $346,820
      • Annual tax amount: $8,502
      • Date on market: 7/16/2026
      • Ownership: Fee Simple

        Estimated market value

        Not available

        Estimated sales range

        Not available

        Not available

        Price history

        DateEventPrice
        7/16/2026Listed for sale$615,000+108.5%$270/sqft
        Source: MRED as distributed by MLS GRID #12703973 Report a problem
        4/20/2015Sold$295,000-4.8%$130/sqft
        Source: MRED as distributed by MLS GRID #08750688 Report a problem
        3/10/2015Pending sale$309,900$136/sqft
        Source: Fathom Realty #08750688 Report a problem
        10/11/2014Price change$309,900-7.5%$136/sqft
        Source: Fathom Realty #08750688 Report a problem
        7/30/2014Price change$335,000-4.3%$147/sqft
        Source: Fathom Realty #08750688 Report a problem
        6/19/2014Price change$349,900+32%$154/sqft
        Source: Fathom Realty Report a problem
        6/14/2014Price change$265,000-30.2%$116/sqft
        Source: Fathom Realty Report a problem
        5/17/2014Listed for sale$379,900$167/sqft
        Source: Owner Report a problem

        Public tax history

        YearProperty taxesTax assessment
        2024-- $34,682
        2023$8,173 +4.5%$34,682
        2022$7,821 +44.8%$34,682 +56%
        2021$5,400 +1.5%$22,230
        2020$5,319 -1%$22,230 -10%
        2019$5,375 -30.7%$24,700 -19.3%
        2018$7,754 -0.5%$30,593
        2017$7,794 +3%$30,593
        2016$7,565 -0.8%$30,593 +5.3%
        2015$7,629 +1.5%$29,048
        2014$7,520 +2.6%$29,048
        2013$7,327 -15.5%$29,048 -24%
        2012$8,675 +12.4%$38,232
        2011$7,721 +3.9%$38,232
        2010$7,428 +7.4%$38,232 -0.1%
        2009$6,917 +17.1%$38,277 -7%
        2008$5,906 +35.5%$41,157
        2007$4,360 -4.5%$41,157 +34.6%
        2006$4,566 +5%$30,584
        2005$4,347 -10.1%$30,584 -11.6%
        2004$4,833 +9.2%$34,582 +35.3%
        2003$4,427 -1.2%$25,560
        2002$4,482 +24%$25,560
        2001$3,615 +1.7%$25,560 +16.7%
        2000$3,554 $21,900
        1999-- $21,900
        Find assessor info on the county website

        Monthly payment

        Est. payment

        Payment breakdown

        Explore the cost of this home by adjusting the details. Changes won't be saved.
        All calculations are estimates and provided by Zillow, Inc. for informational purposes only. Actual amounts may vary.
        HOA fees may include property taxes on listings classified as Co-Ops. Contact the listing agent and/or owner for fee details.
        Mortgage interest rates are dependent on a number of factors, including credit score, down payment, and repayment length. Interest rate data provided by Zillow Group Marketplace, Inc. as of 1/1/1970 from various mortgage lenders with which we have lead or other similar arrangements; the Estimated Payment is an average of those rates.
        See how much you could borrow to make a competitive offer.

        Climate risks

        Neighborhood: 60056

        Getting around

        46 / 100
        Car-Dependent
        33 / 100
        Some Transit
        60 / 100
        Bikeable

        Nearby schools

        GreatSchools rating
        Schools provided by the listing agent
        • Elementary: John Jay Elementary School
        • Middle: Holmes Junior High School
        • High: Rolling Meadows High School
        • District: 59

        Source: MRED as distributed by MLS GRID. This data may not be complete. We recommend contacting the local school district to confirm school assignments for this home.

        A local agent can set up tours, give advice and negotiate with sellers.

        Browse local experts

        Similar homes